Leave a Message

Thank you for your message. I will be in touch with you shortly.

Explore Properties
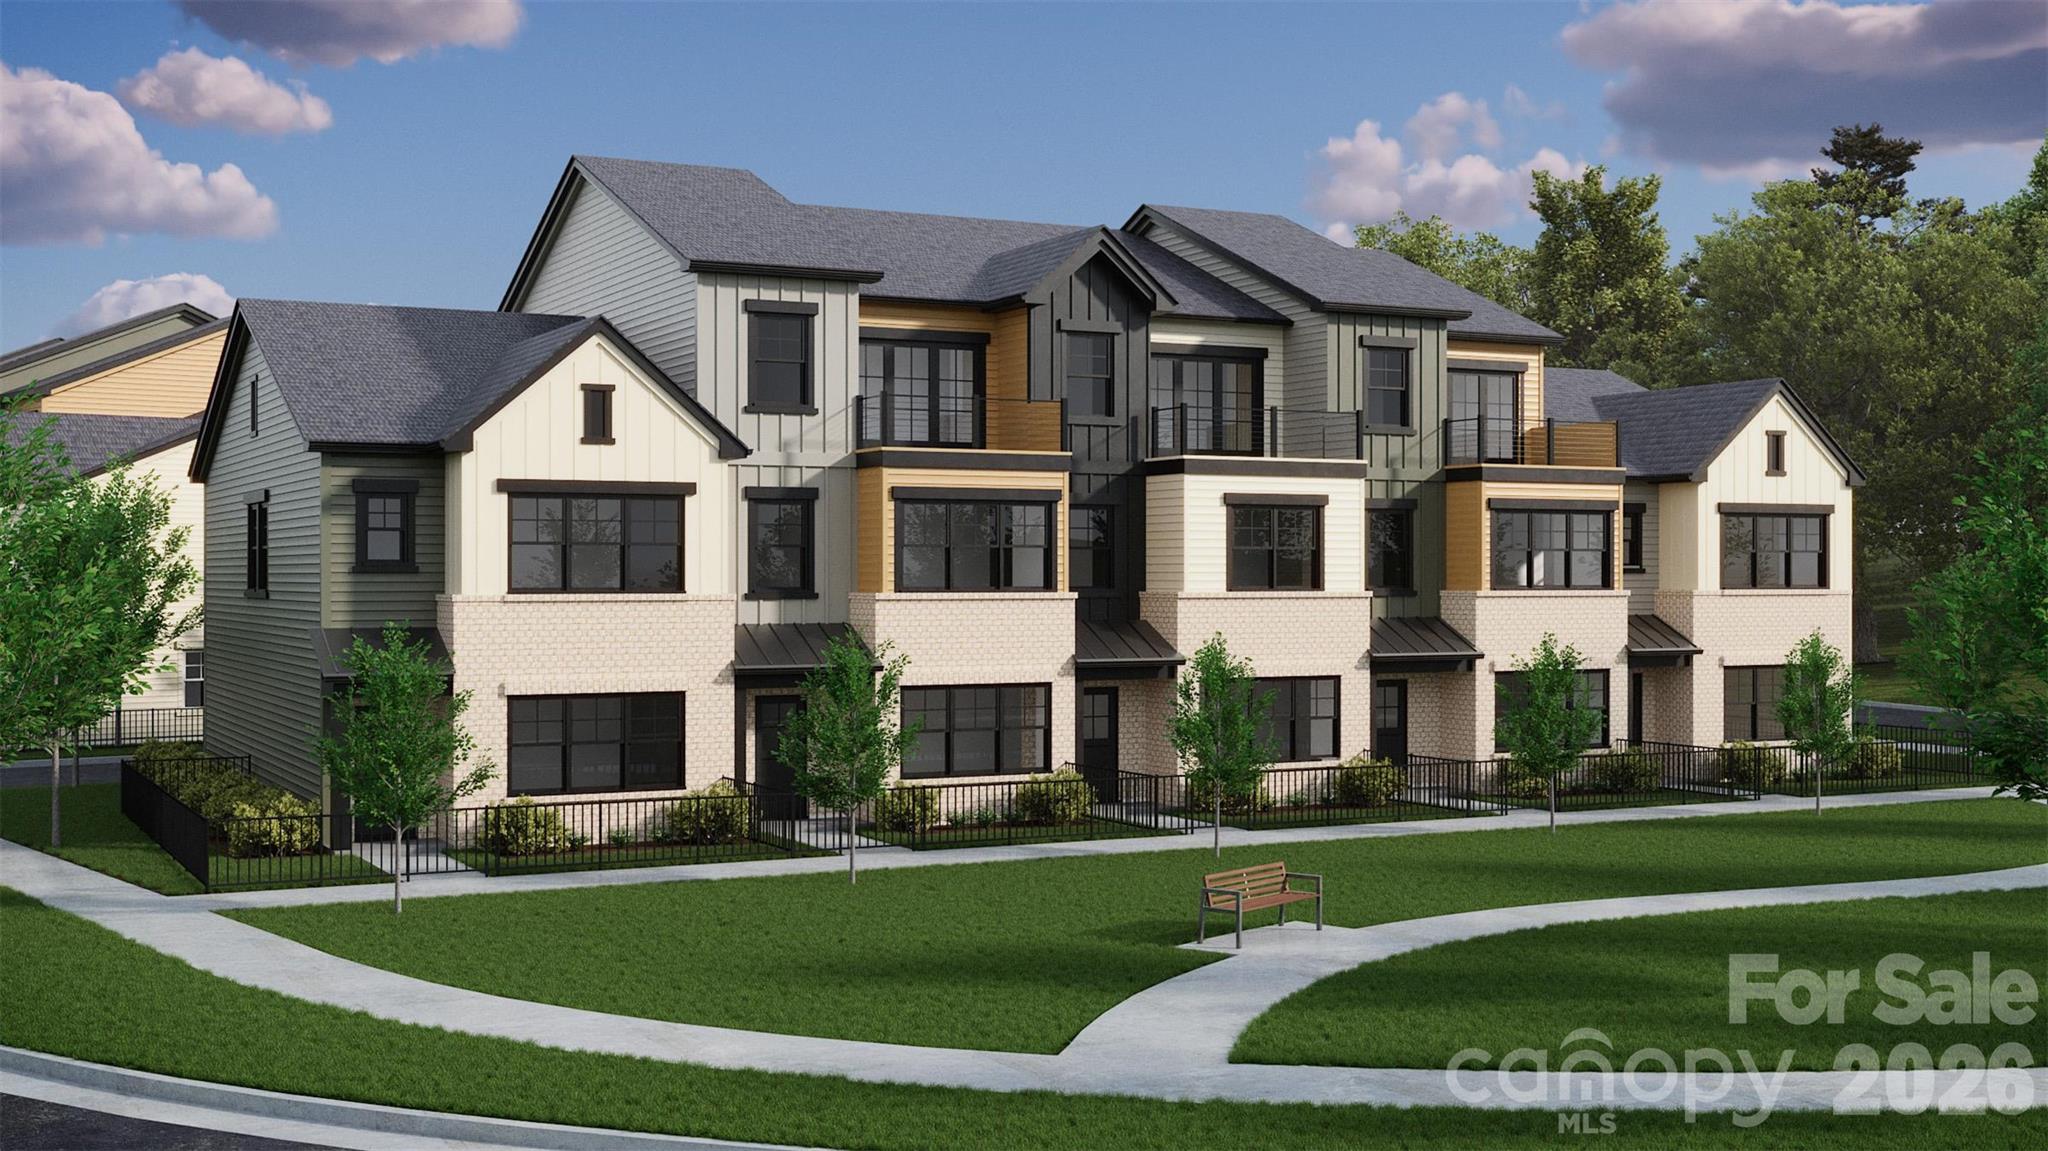
Modern row of townhomes with brick lower facades and fenced front yards.
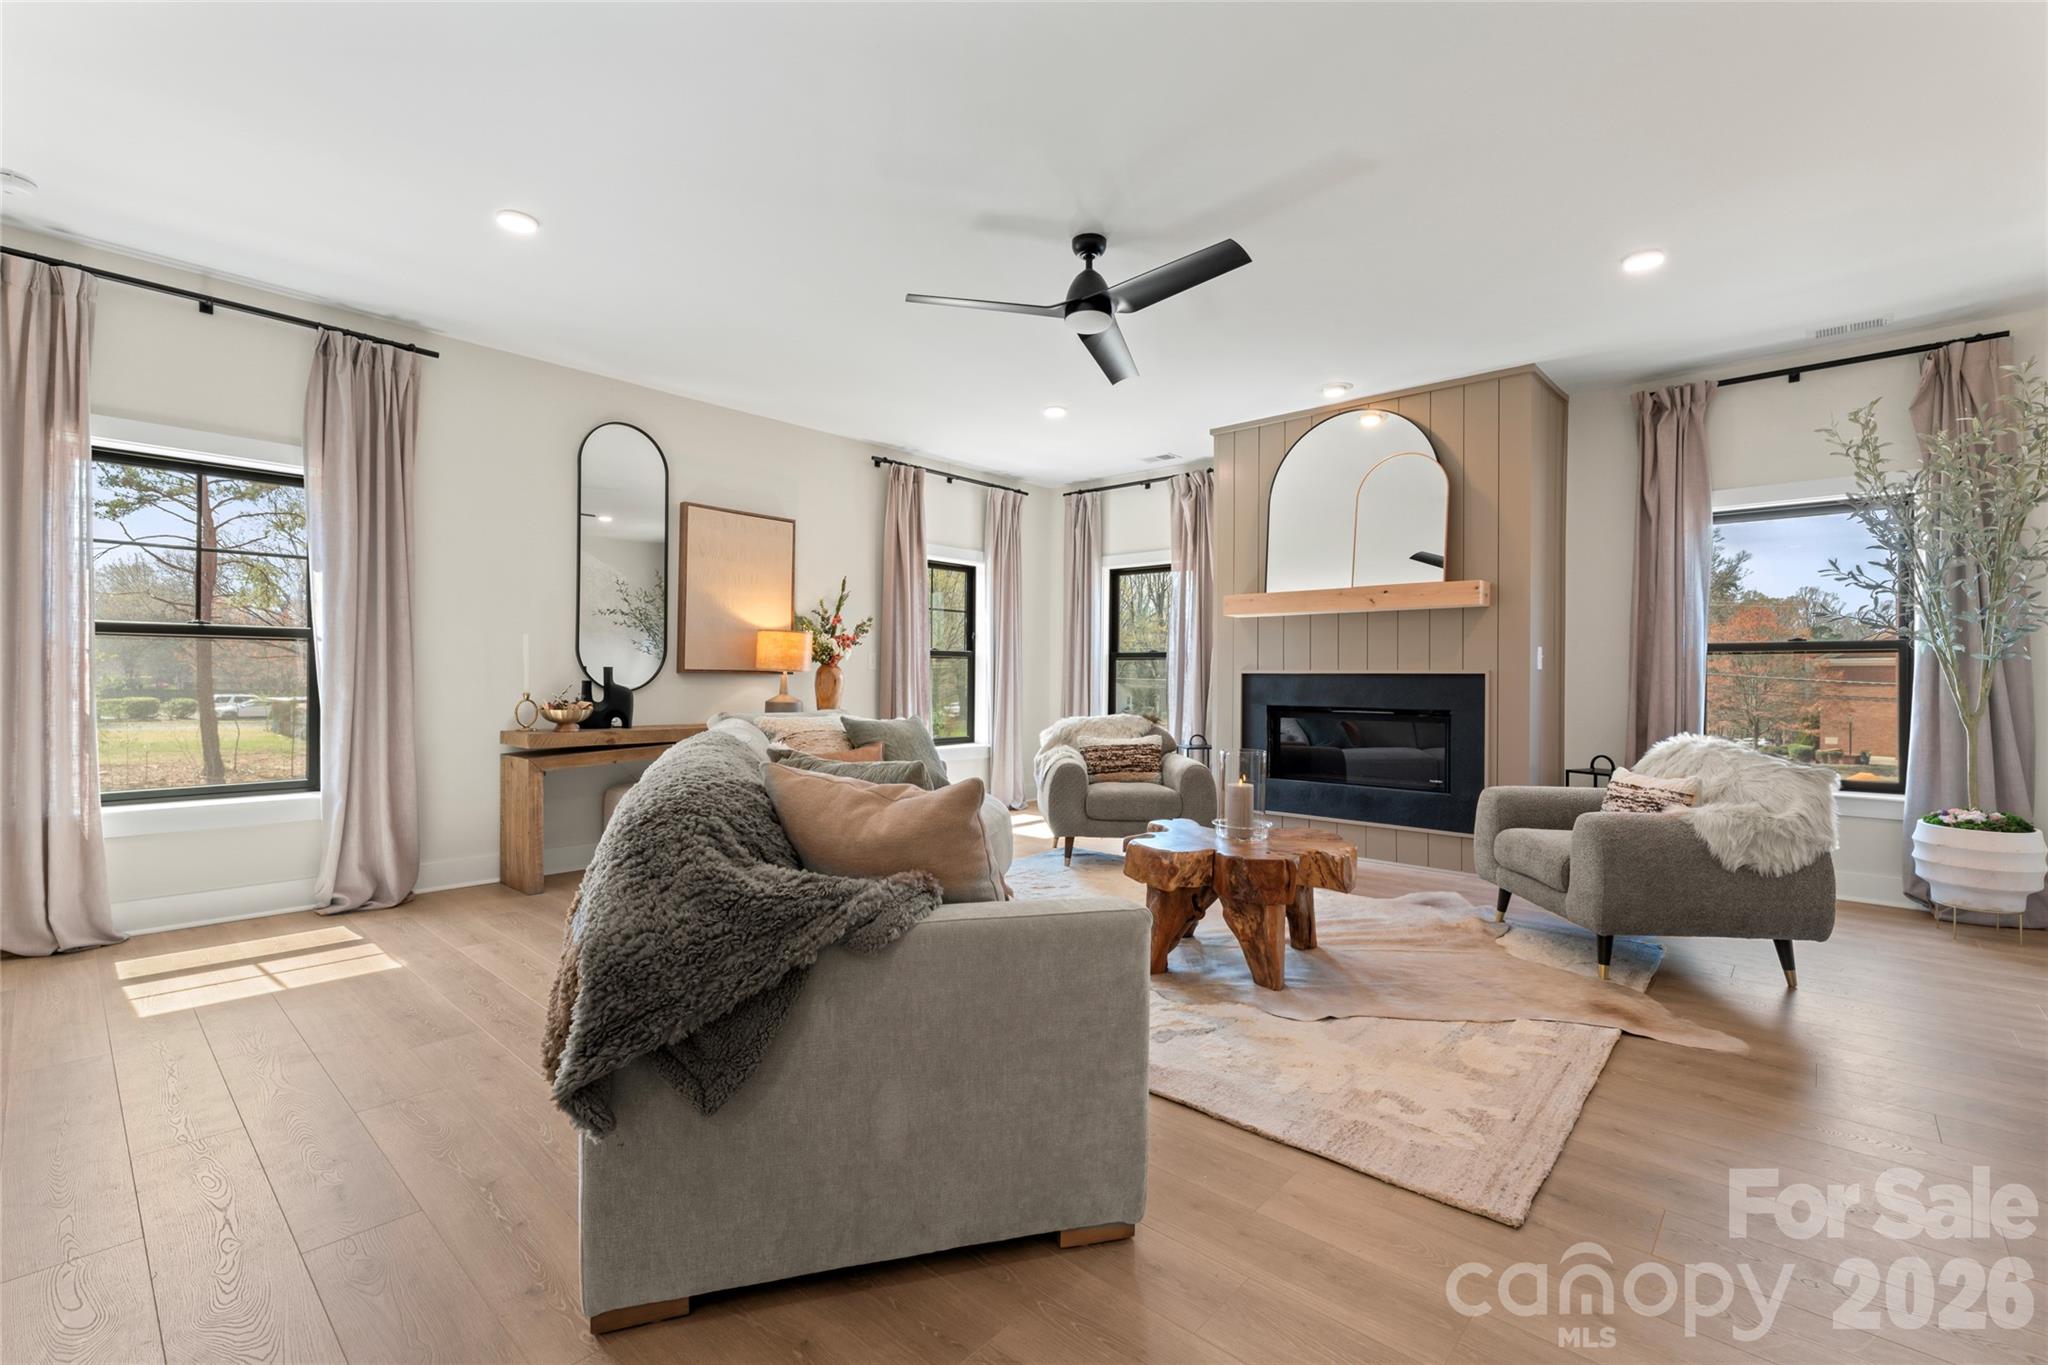
Staged living room with a paneled fireplace, large windows, and sculptural wood coffee tables.
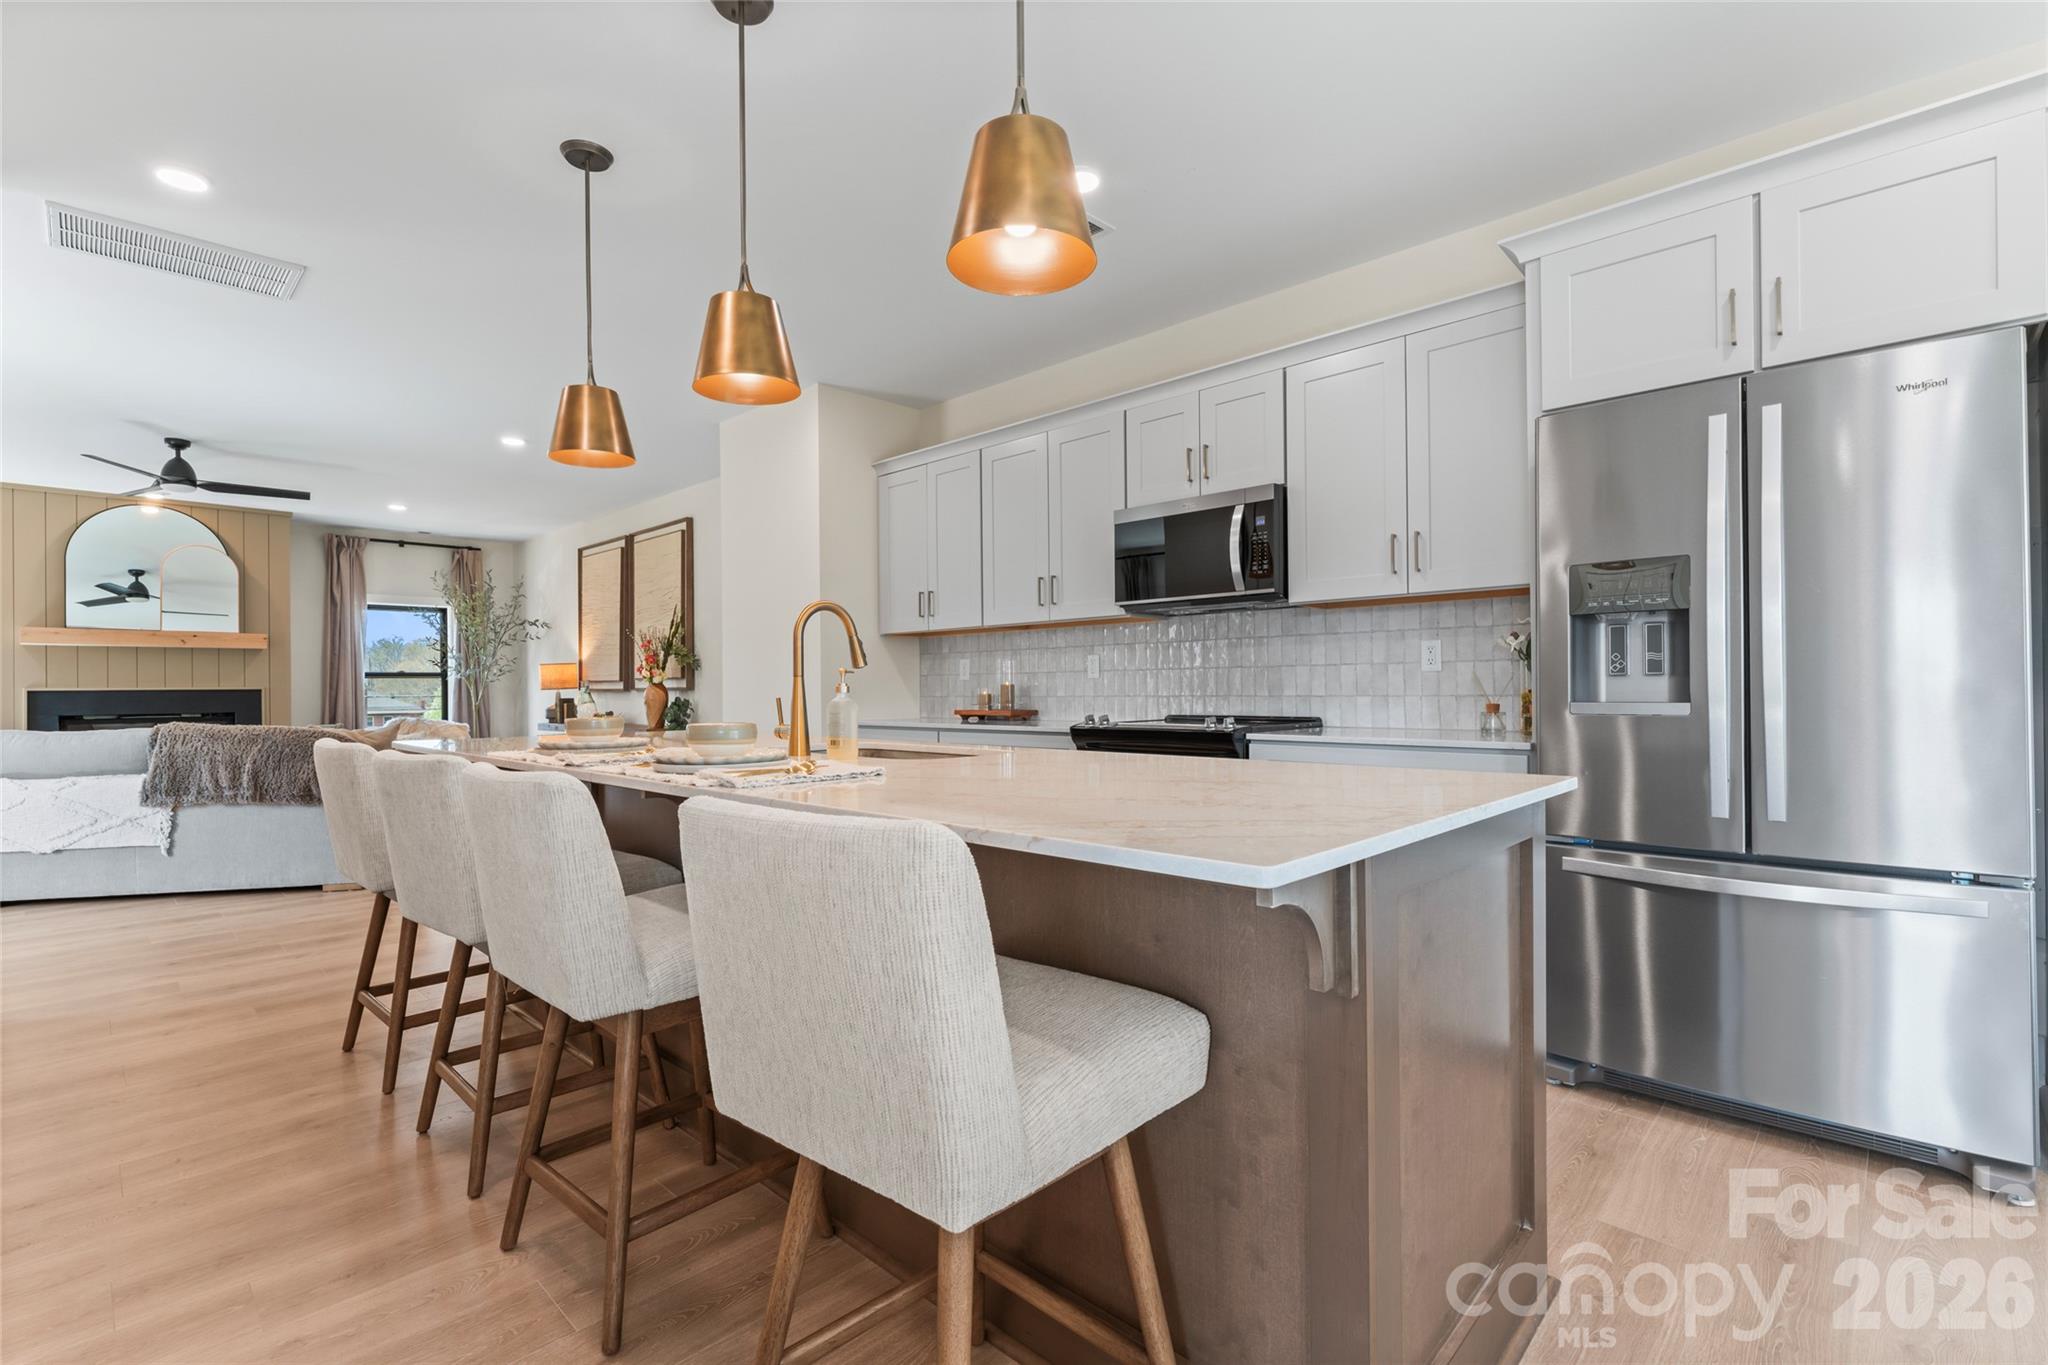
Open-plan kitchen with a large stone island, upholstered stools, white cabinets, and stainless steel appliances.
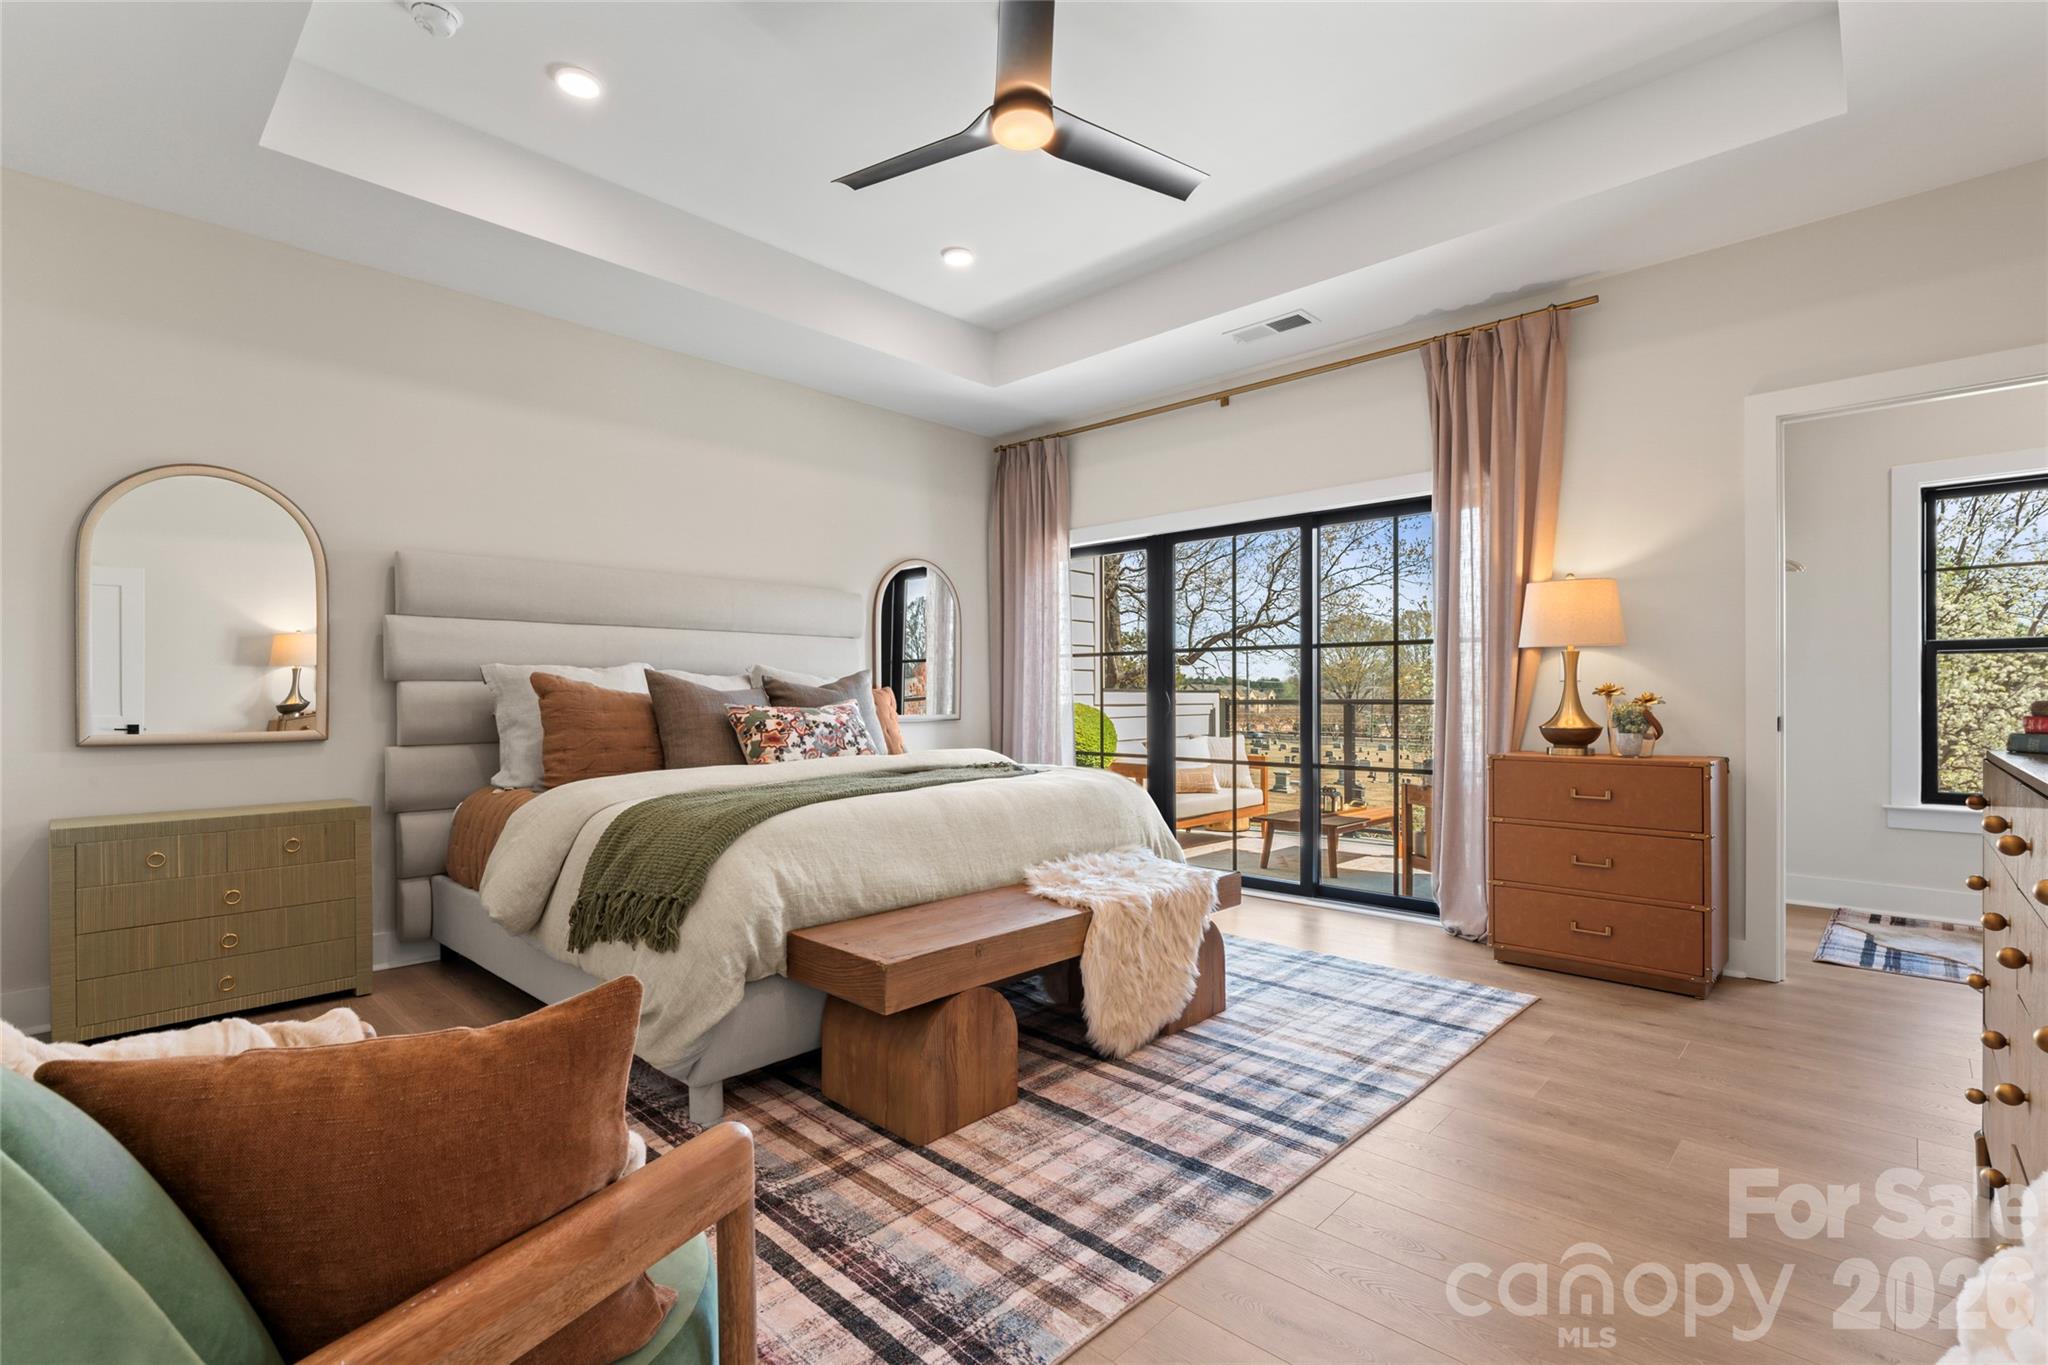
Staged bedroom with a tray ceiling, upholstered bed, and sliding glass doors to a balcony.
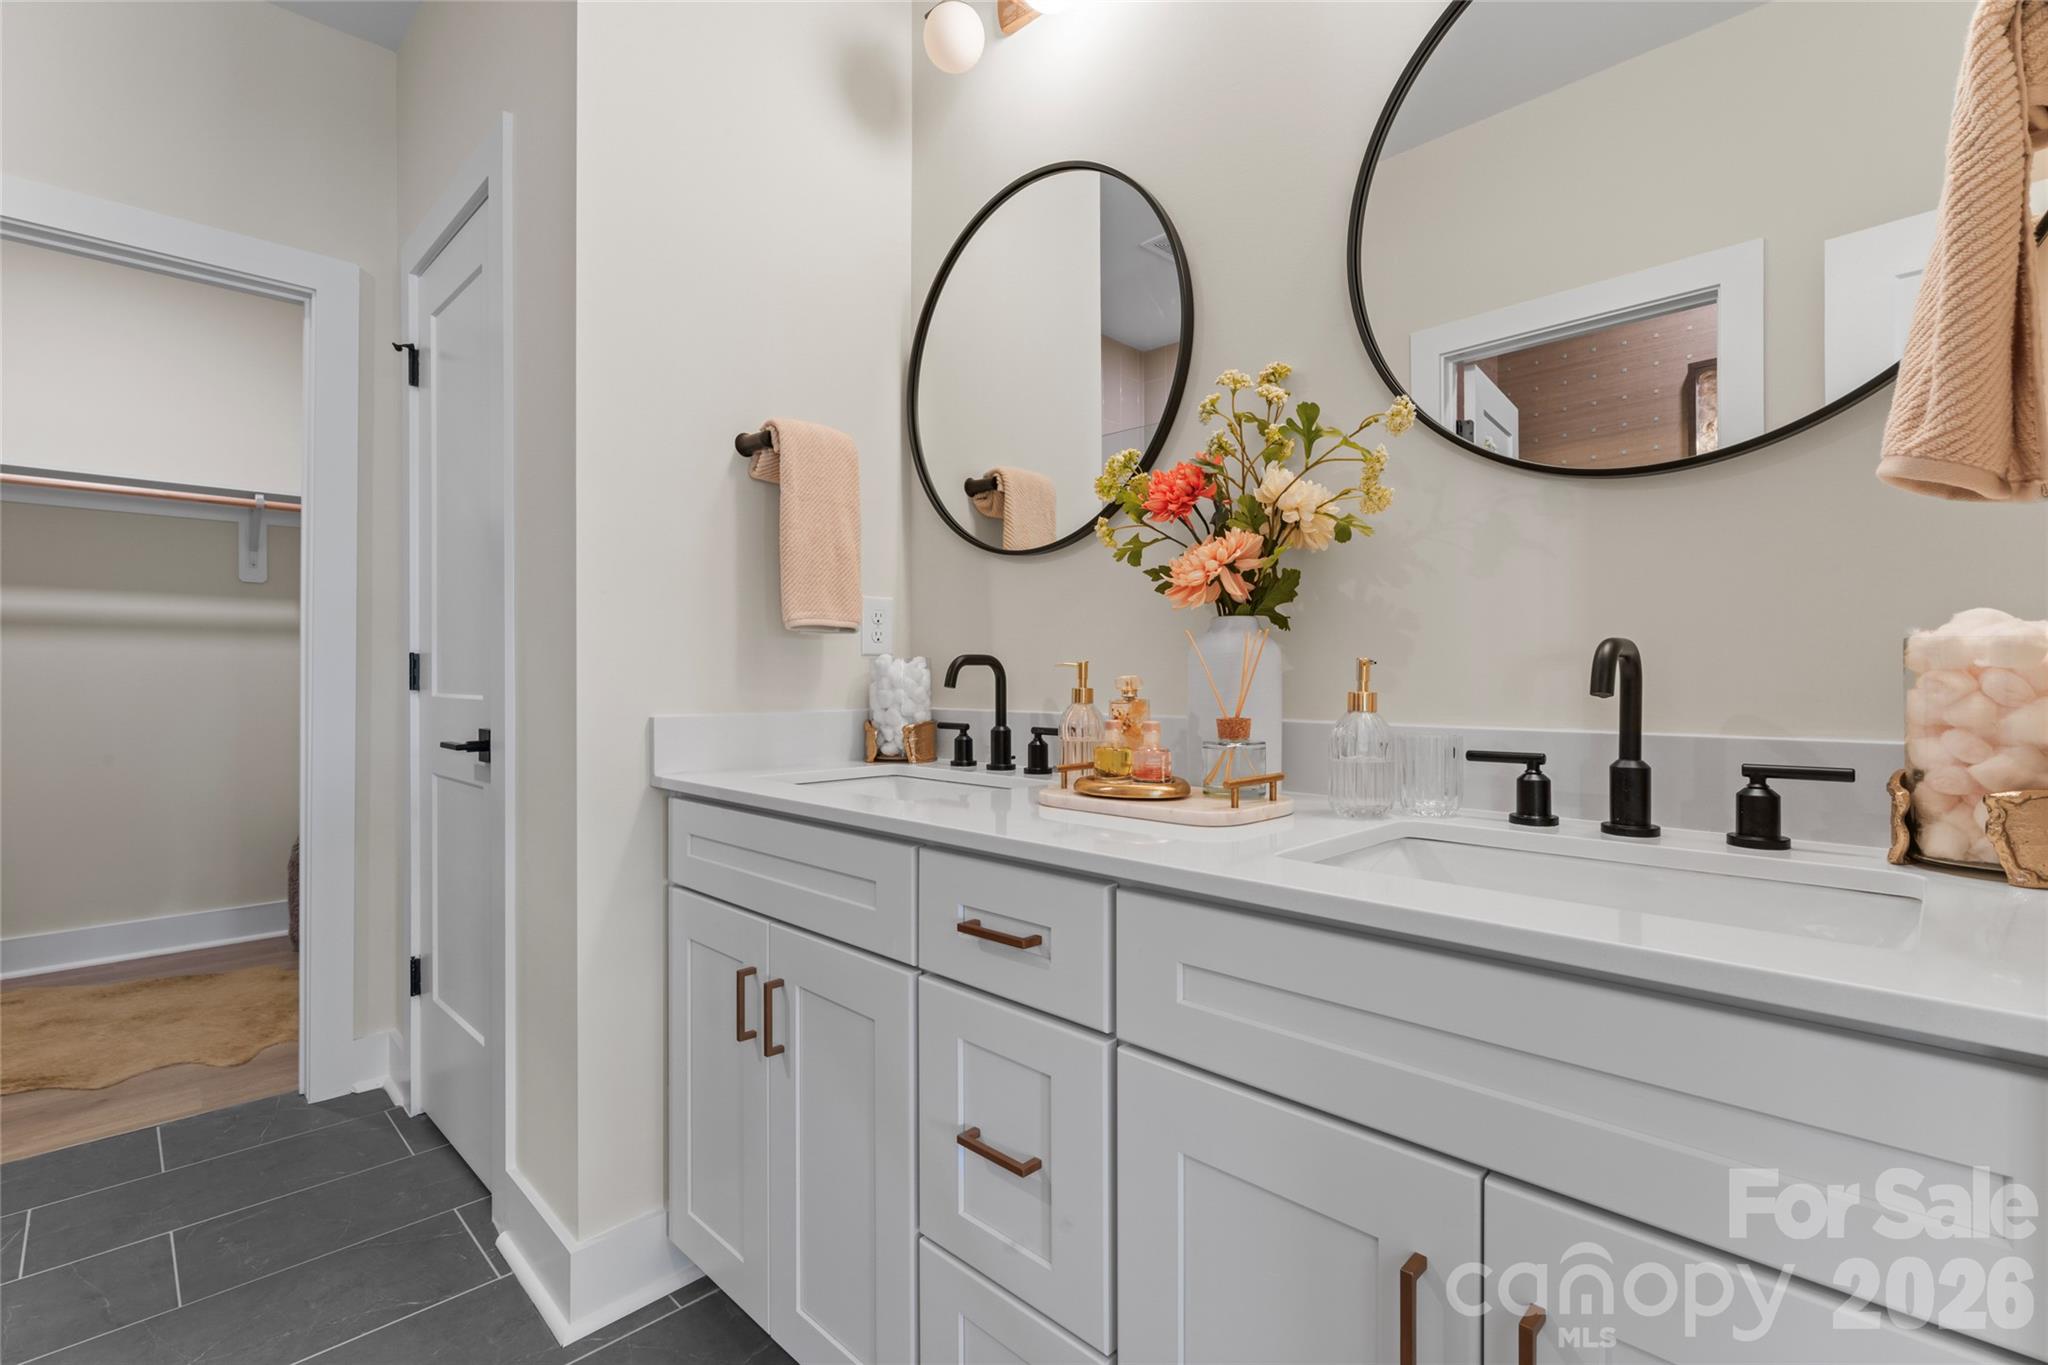
Bathroom with a long white double vanity, black faucets, round mirrors, and an open closet doorway.
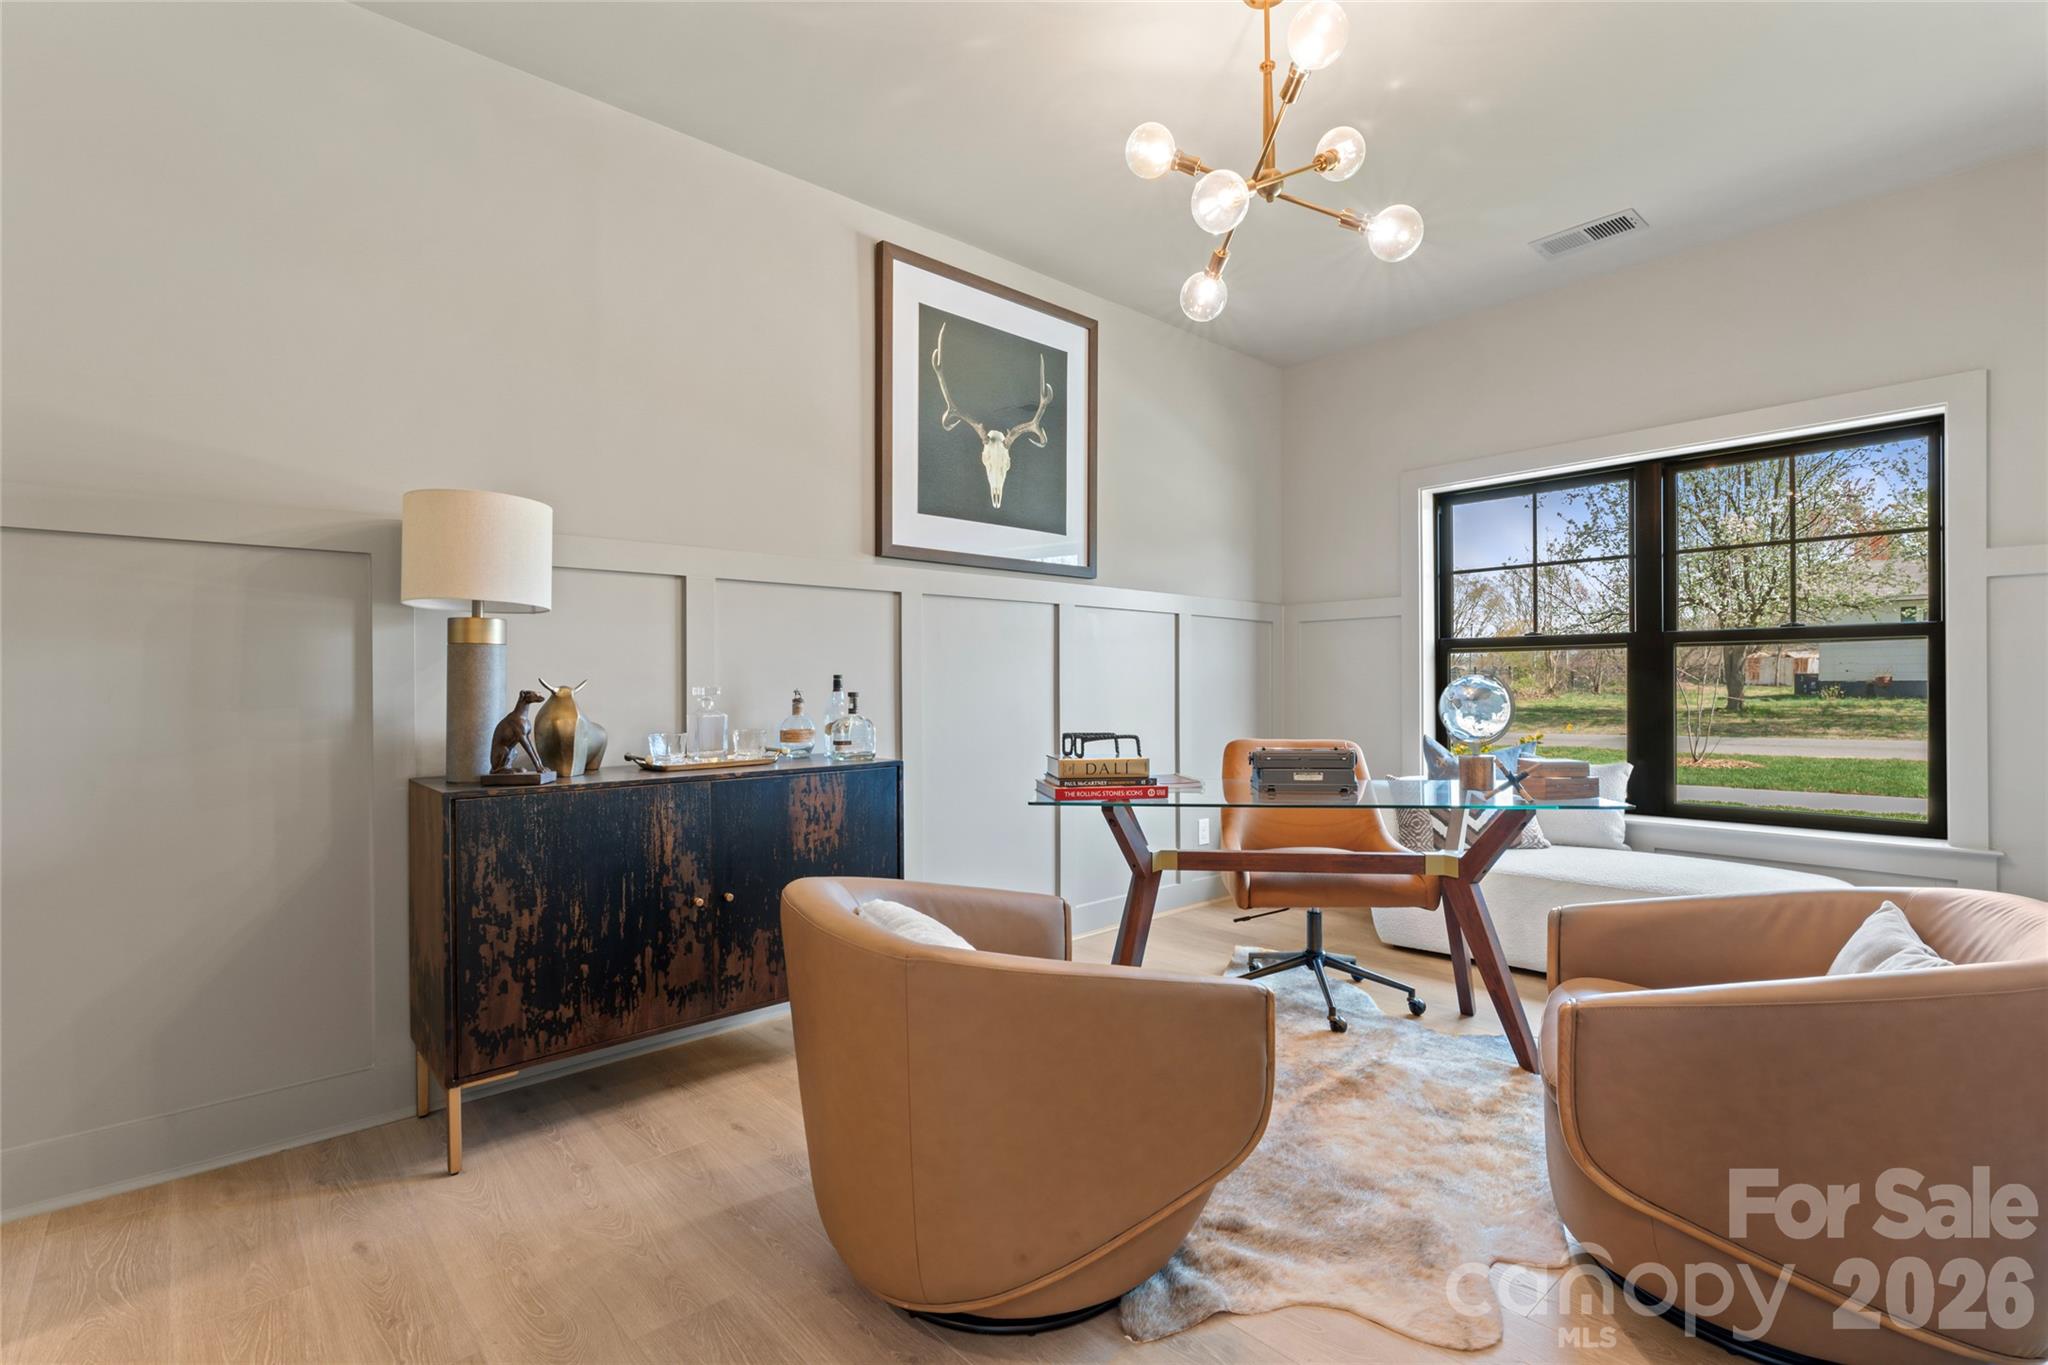
Staged home office with a glass desk, tan leather chairs, and large black-framed window.
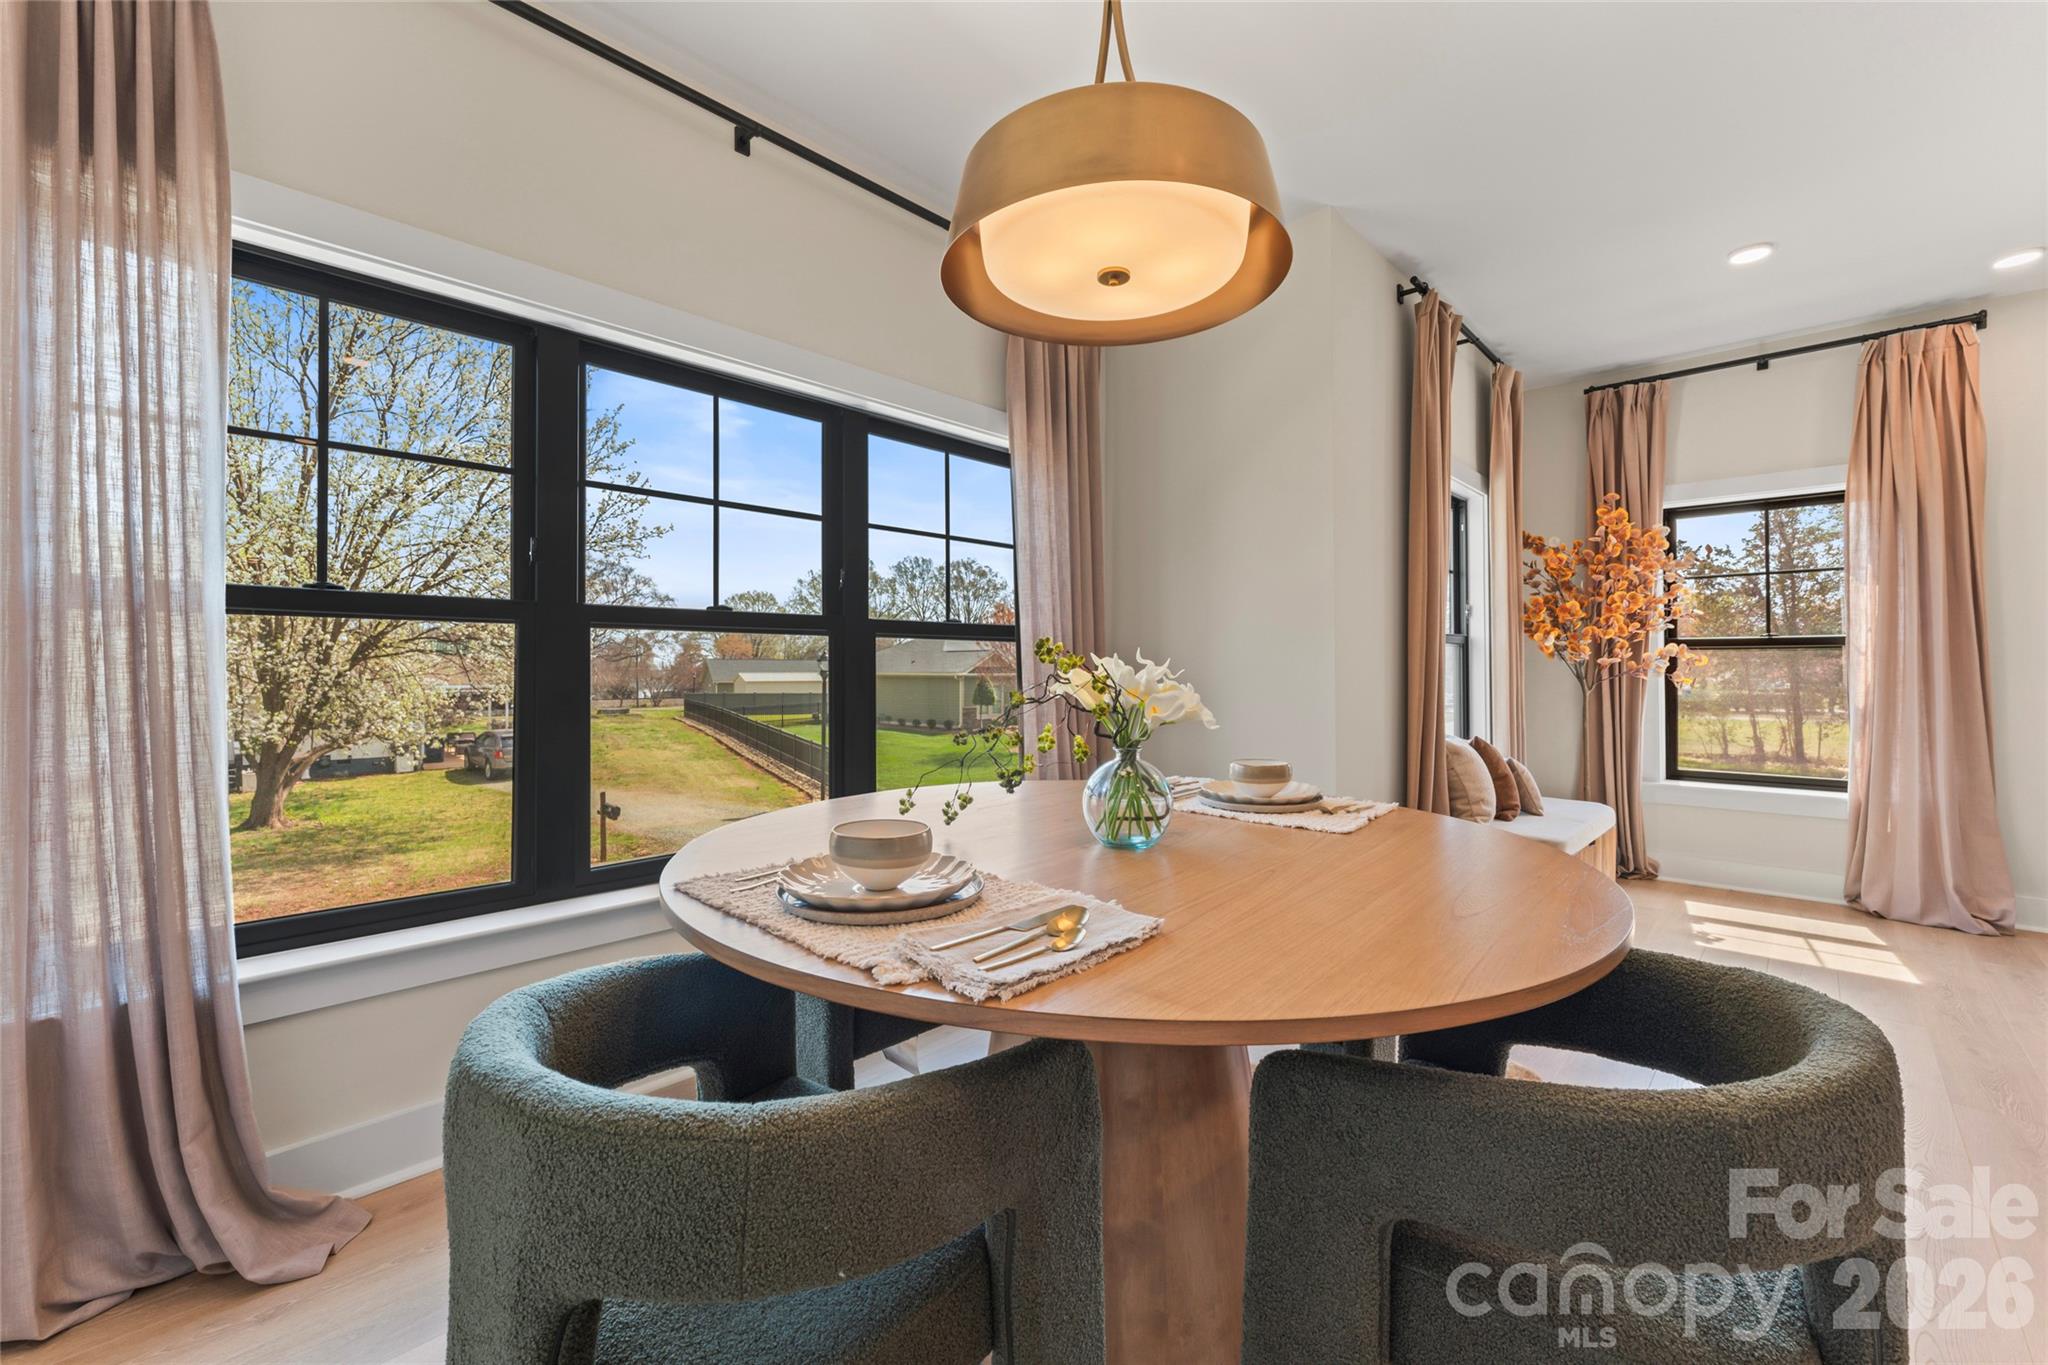
Staged dining area with a round wood table, sculptural chairs, brass pendant, and large black-framed windows.
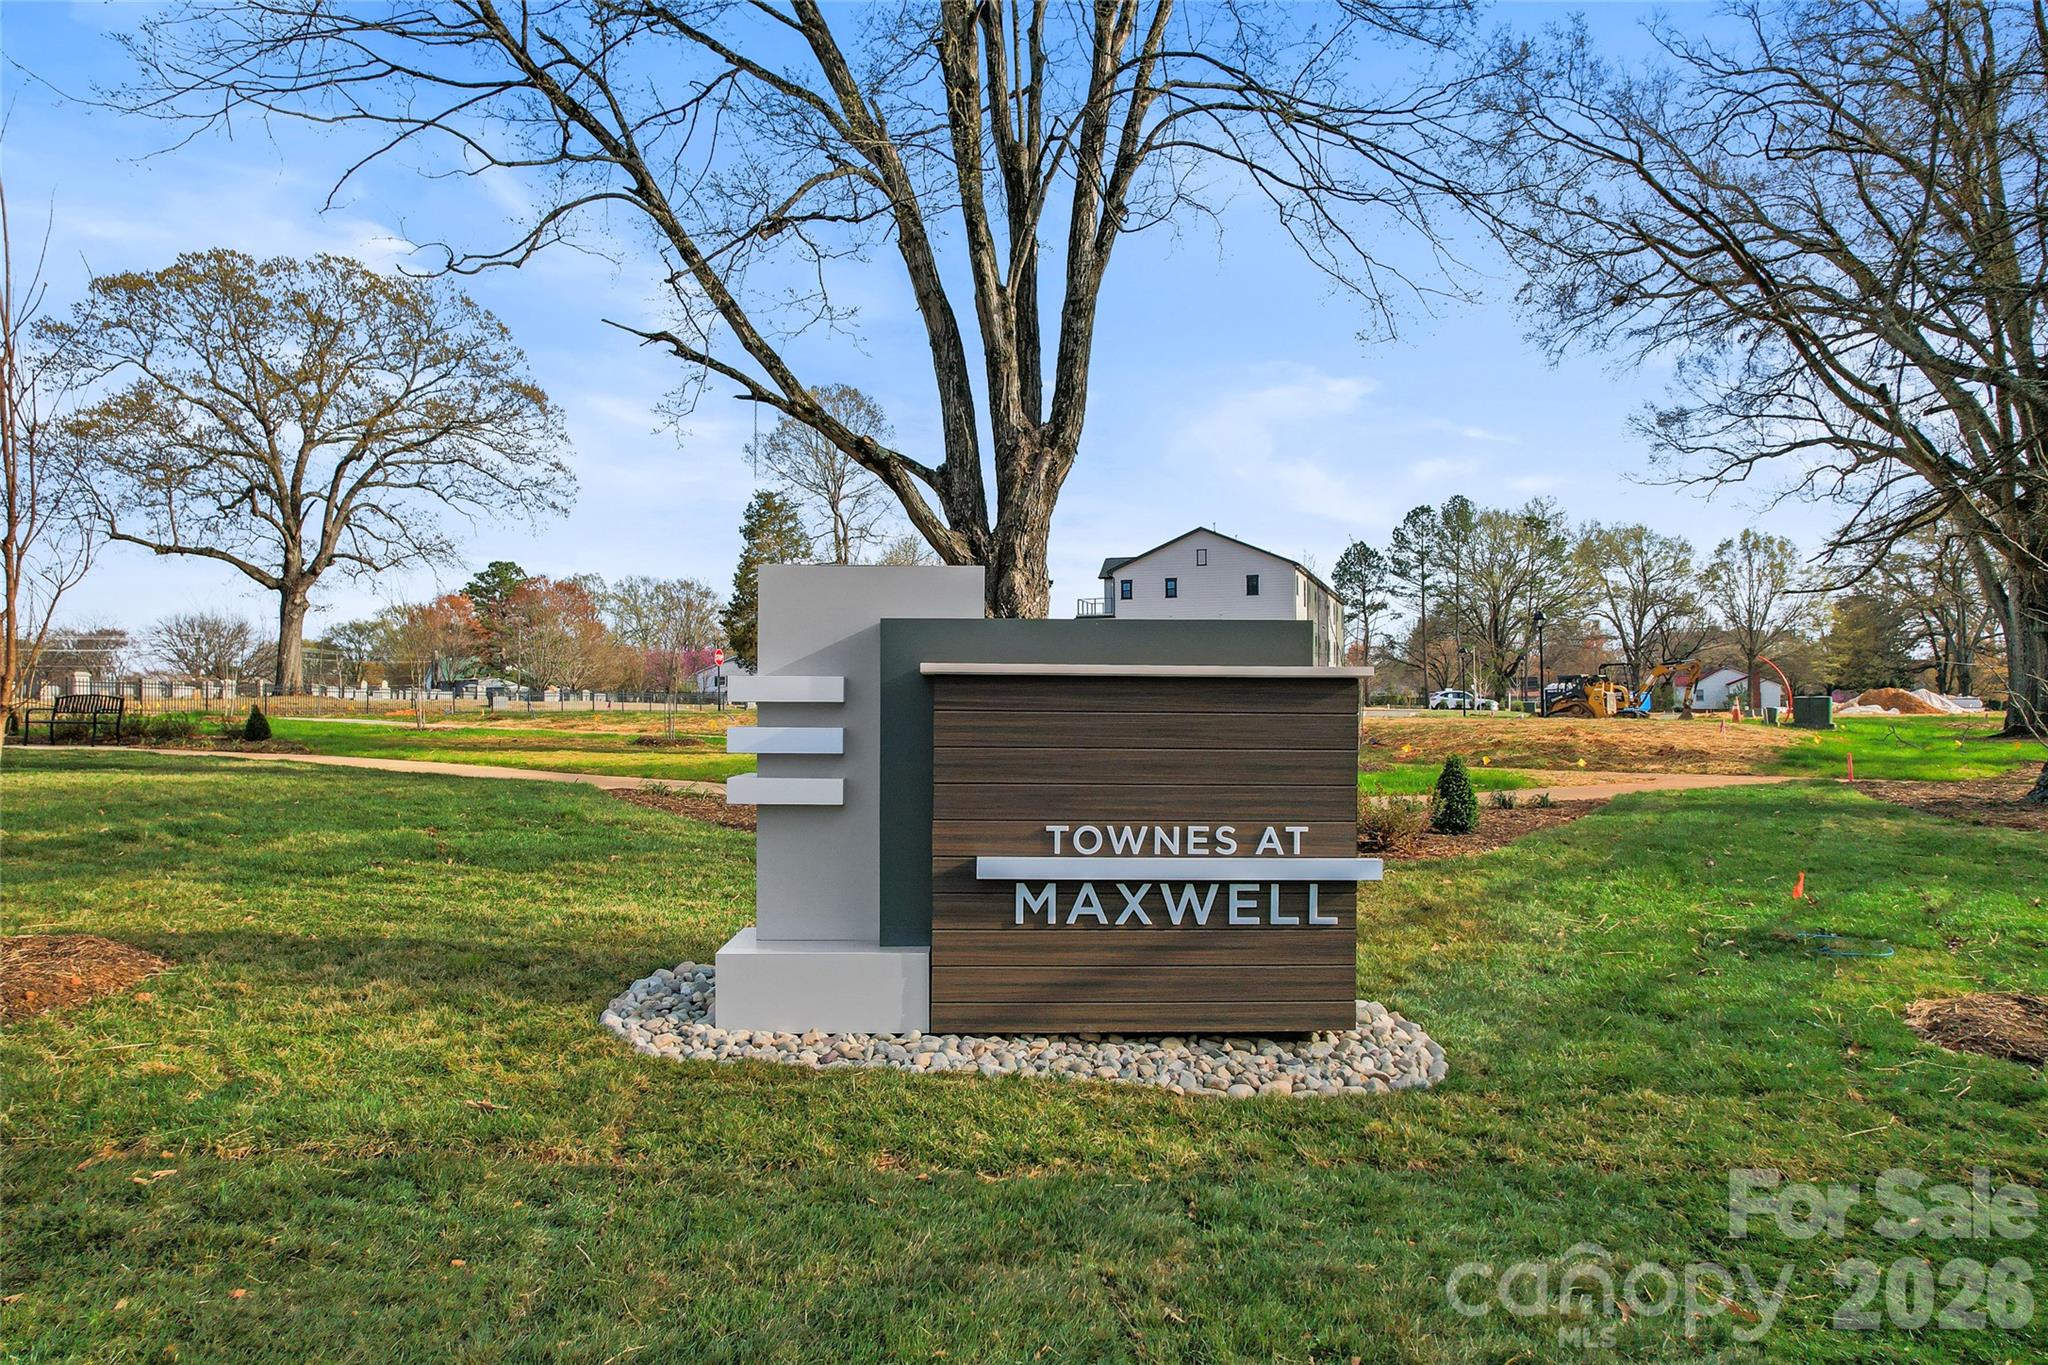
Townes at Maxwell entrance sign on a landscaped lawn, with a residential building and construction equipment behind it.
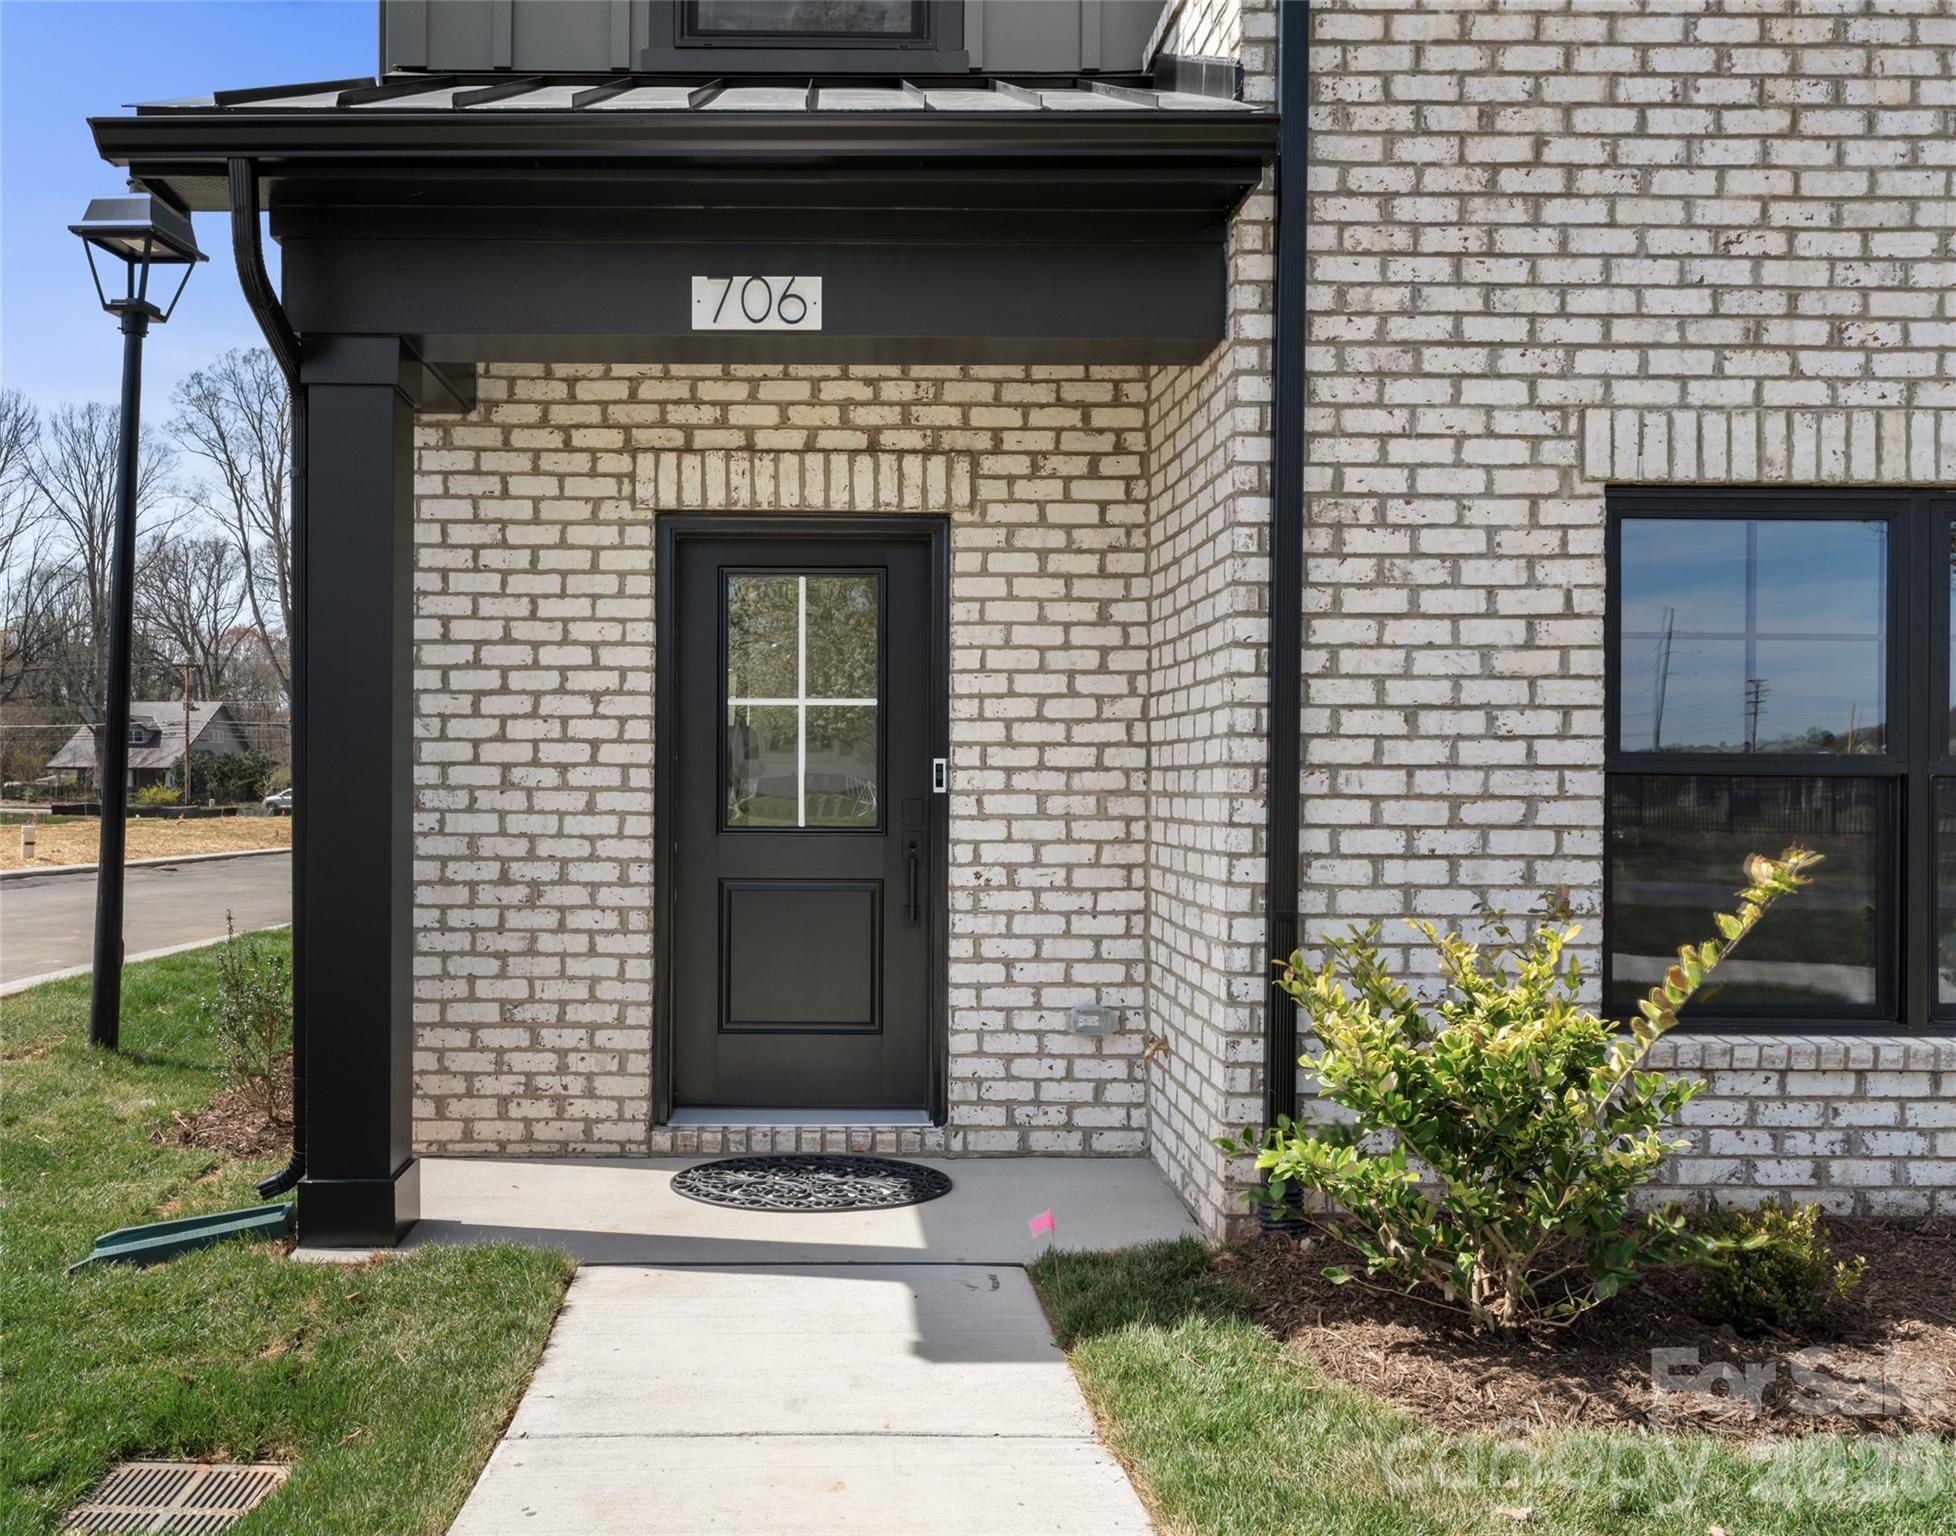
White-brick home entrance with a black door, covered porch, and concrete walkway.
SEE ALL PHOTOS
Modern row of townhomes with brick lower facades and fenced front yards.
Staged living room with a paneled fireplace, large windows, and sculptural wood coffee tables.
Open-plan kitchen with a large stone island, upholstered stools, white cabinets, and stainless steel appliances.
Staged bedroom with a tray ceiling, upholstered bed, and sliding glass doors to a balcony.
Bathroom with a long white double vanity, black faucets, round mirrors, and an open closet doorway.
Staged home office with a glass desk, tan leather chairs, and large black-framed window.
Staged dining area with a round wood table, sculptural chairs, brass pendant, and large black-framed windows.
Townes at Maxwell entrance sign on a landscaped lawn, with a residential building and construction equipment behind it.
White-brick home entrance with a black door, covered porch, and concrete walkway.
Courtesy of Ivester Jackson Christie's, Austin Quick Listing Contact: [email protected] 
For Sale

524 Mystic Park Alley Unit: 5

524 Mystic Park Alley Unit: 5, Huntersville, NC 28078

$439,900
**BUILDER OFFERING A 2/1 BUYDOWN! | $439,900 | SAGE PLAN END UNIT | ANTICIPATED EARLY NOVEMBER COMPLETION**

Welcome to 524 Mystic Park Alley, Lot 1, Huntersville, NC 28078--an end-unit opportunity featuring the thoughtfully designed Sage Plan at Townes at Maxwell. **Offered at $439,900, with a builder-paid 2/1 temporary interest rate buydown available on this home!** Contact the listing agent for complete incentive details and terms.

Construction is almost complete, with the home anticipated to be ready in early November. This two-story townhome offers 1,510 square feet of modern, open-concept living space. As an end unit, the home benefits from additional natural light, added privacy, enhanced curb appeal, and a fenced-in side yard that provides valuable outdoor space for relaxing, entertaining, or pets.

The main level is designed for connection and comfort, with a spacious gathering room flowing seamlessly into the kitchen and dining area. A large kitchen island anchors the space, making it ideal for entertaining or everyday living. A convenient powder room and attached two-car garage provide additional functionality and storage.

Upstairs, the private owner's suite features a walk-in closet and en-suite bathroom, creating a comfortable retreat. Two additional bedrooms and a full bathroom offer flexibility for guests, a home office, or hobbies.

The home also includes modern smart-home features such as a Ring doorbell, MyQ garage door opener with camera, and Wi-Fi thermostat, providing added comfort, security, and convenience.

With its reduced price of $439,900, builder-offered 2/1 buydown, and anticipated early November completion, this home presents an exciting opportunity to secure new construction in one of Huntersville's growing and walkable communities. With construction nearing completion, available design selections or changes may be limited. Builder contract required.

Townes at Maxwell offers a vibrant, low-maintenance lifestyle conveniently located near restaurants, shopping, the Greenway, and Holbrook Park. The community is just 1.5 miles from I-77 and approximately 15 minutes from Birkdale Village, with convenient access to Lake Norman and Charlotte.

Contact the listing agent for complete buydown details, eligibility requirements, and the latest completion timeline. Secure this end-unit Sage Plan today and enjoy modern living in one of Huntersville's most exciting growth corridors.

10/15/2026 12:00PM - 4:00PM EDT

10/16/2026 12:00PM - 4:00PM EDT

10/17/2026 12:00PM - 4:00PM EDT

10/18/2026 12:00PM - 4:00PM EDT
3
beds

3
baths

1,510 Sq.Ft. LIVING AREA

2,134.44 Sq.Ft. lot

Austin Quick

Austin Quick

Features & Amenities

Interior

  • total bedrooms3
  • Total bathrooms3
  • full bathrooms2
  • half bathroom1
  • Laundry room Electric Dryer Hookup, Upper Level, Washer Hookup
  • Flooring Carpet, Laminate, Tile
  • APPLIANCES Dishwasher, Disposal, Electric Water Heater, Exhaust Fan, Gas Range, Microwave, Oven, Plumbed For Ice Maker
  • other interior Features Attic Stairs Pulldown, Entrance Foyer, Kitchen Island, Open Floorplan, Pantry, Walk-In Closet(s)

Area & Lot

  • Status For Sale
  • OPEN HOUSE

    10/15/2026 12:00PM - 4:00PM EDT

    10/16/2026 12:00PM - 4:00PM EDT

    10/17/2026 12:00PM - 4:00PM EDT

    10/18/2026 12:00PM - 4:00PM EDT
  • Living Area1,510 Sq.Ft.
  • Lot Area2,134.44 Sq.Ft.
  • MLS® ID4433059
  • TypeTownhouse
  • YEAR BUILT2026
  • NeighborhoodHuntersville
  • Architecture StylesContemporary, Modern
  • Elementary SchoolHuntersville
  • Middle SchoolBailey
  • High SchoolWilliam Amos Hough

Exterior

  • STORIES2
  • Garage Space2.0
  • water SourceCity
  • utilitiesCable Available, Natural Gas, Underground Power Lines, Underground Utilities, Wired Internet Available
  • roofArchitectural Shingle
  • parkingDriveway, Attached Garage
  • HEAT TYPEForced Air, Natural Gas
  • AIR CONDITIONINGCentral Air, Electric
  • sewerPublic Sewer
  • SubstructureSlab
  • security FeaturesSmoke Detector(s)

Financial

  • Sales Price$439,900
  • HOA $240/mo
Staged living room with a paneled fireplace, large windows, and sculptural wood coffee tables.

Schedule a Showing

I would love to show you this beautiful property. Please select your preferred date and time below. I will be in touch shortly to confirm your appointment.

Schedule a Showing

I would love to show you this beautiful property. Please select your preferred date and time below. I will be in touch shortly to confirm your appointment.

Thank you for your interest in 524 Mystic Park Alley Unit: 5, Huntersville, NC 28078. We are reviewing your request and will be in touch shortly!

Mortgage Calculator

Estimate your monthly mortgage payment, including the principal and interest, property taxes, and HOA. Adjust the values to generate a more accurate rate.

All estimates are provided for informational purposes only. Actual amounts may vary.
$0,000 Your Payment 20 15 65
$0,000 Your Payment

Huntersville

Explore

Let's Work Together

I'm passionate about helping you achieve your real estate goals and making the experience as smooth and enjoyable as possible. Let's work together to find your dream home.

Follow Me on Instagram