Leave a Message

Thank you for your message. I will be in touch with you shortly.

Explore Properties
520 Mystic Park Alley Unit: 4
SEE ALL PHOTOS
520 Mystic Park Alley Unit: 4
Courtesy of Ivester Jackson Christie's, Jennifer LeClair Listing Contact: [email protected] 
For Sale

520 Mystic Park Alley Unit: 4

520 Mystic Park Alley Unit: 4, Huntersville, NC 28078

$489,900
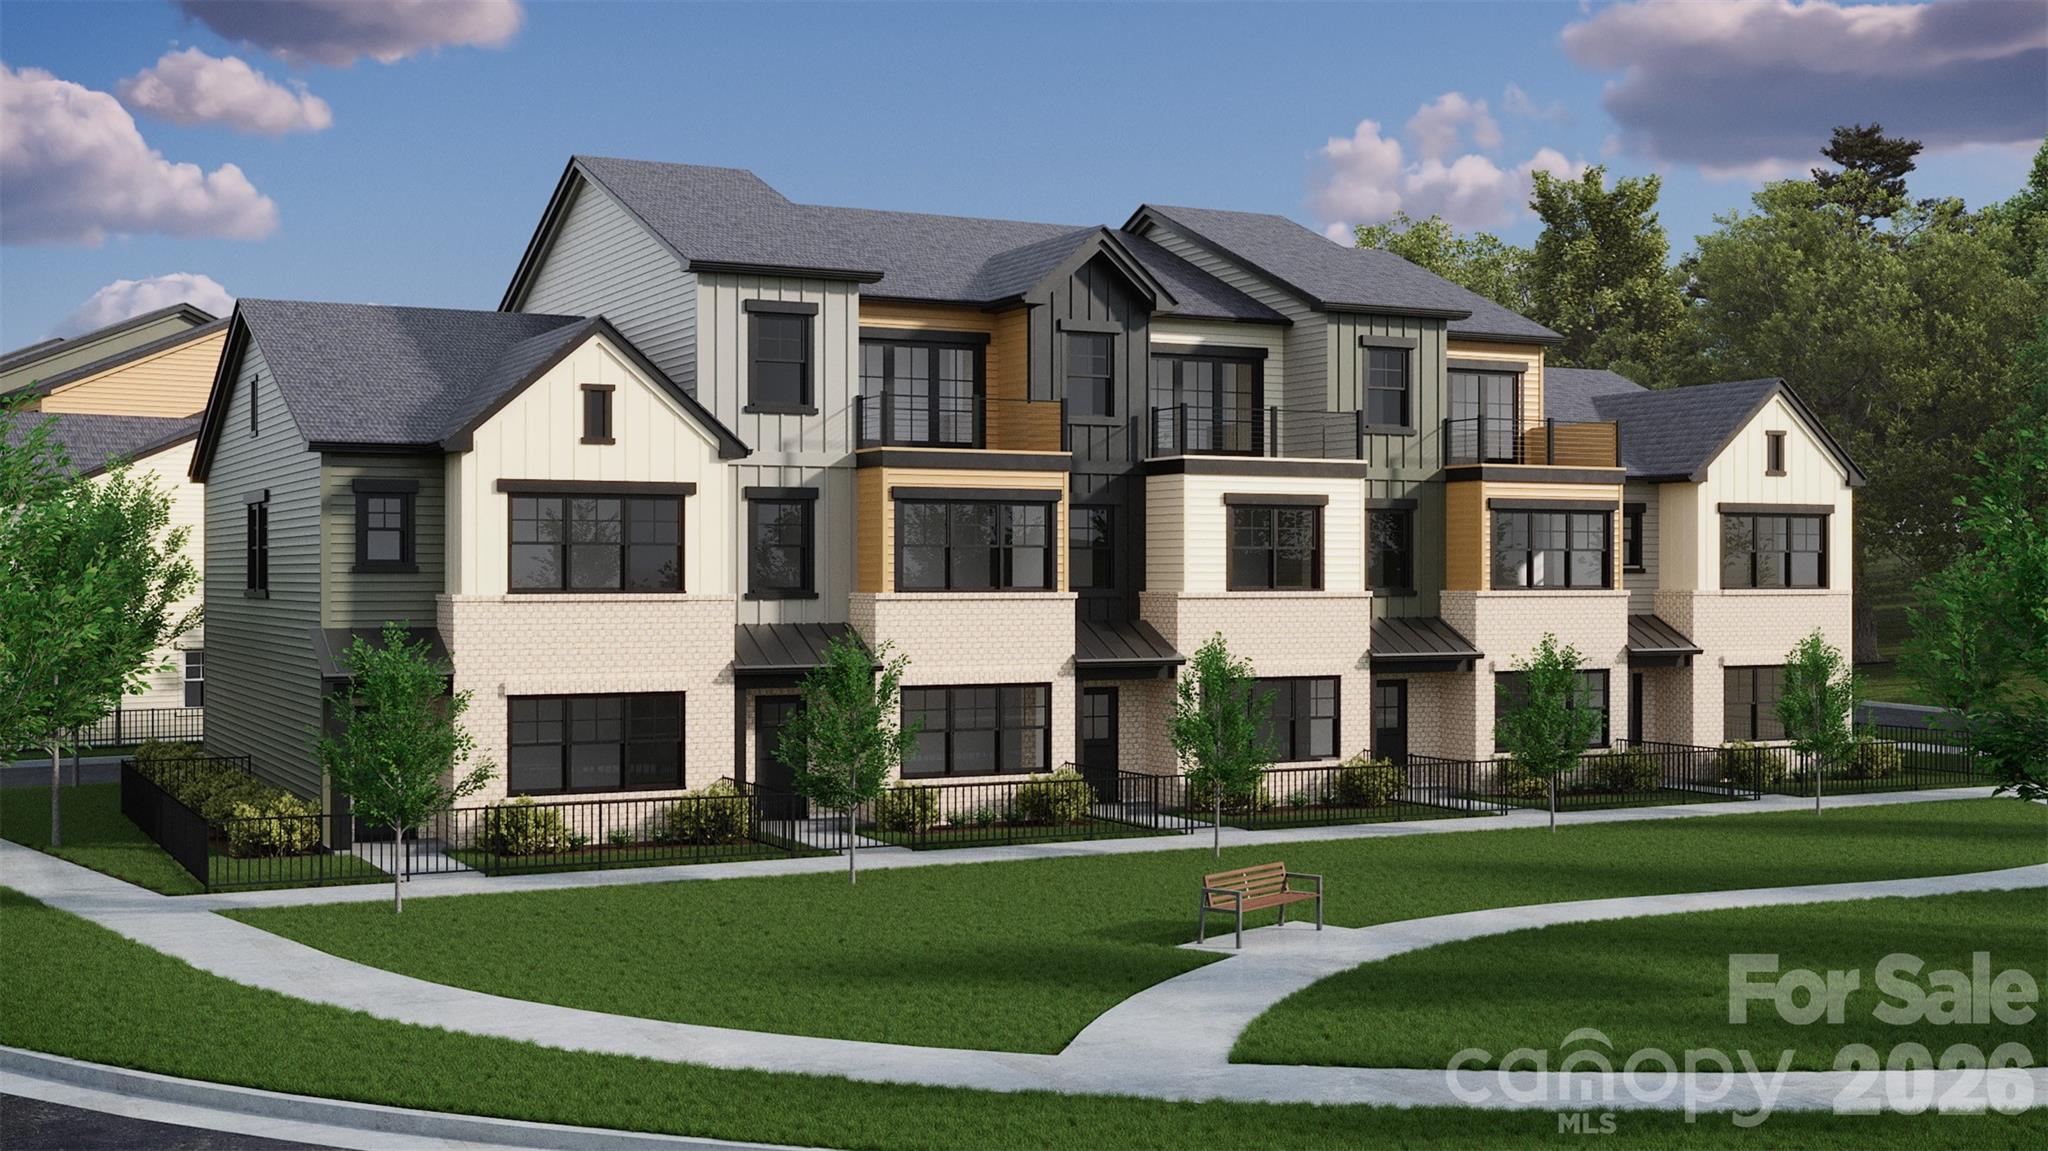
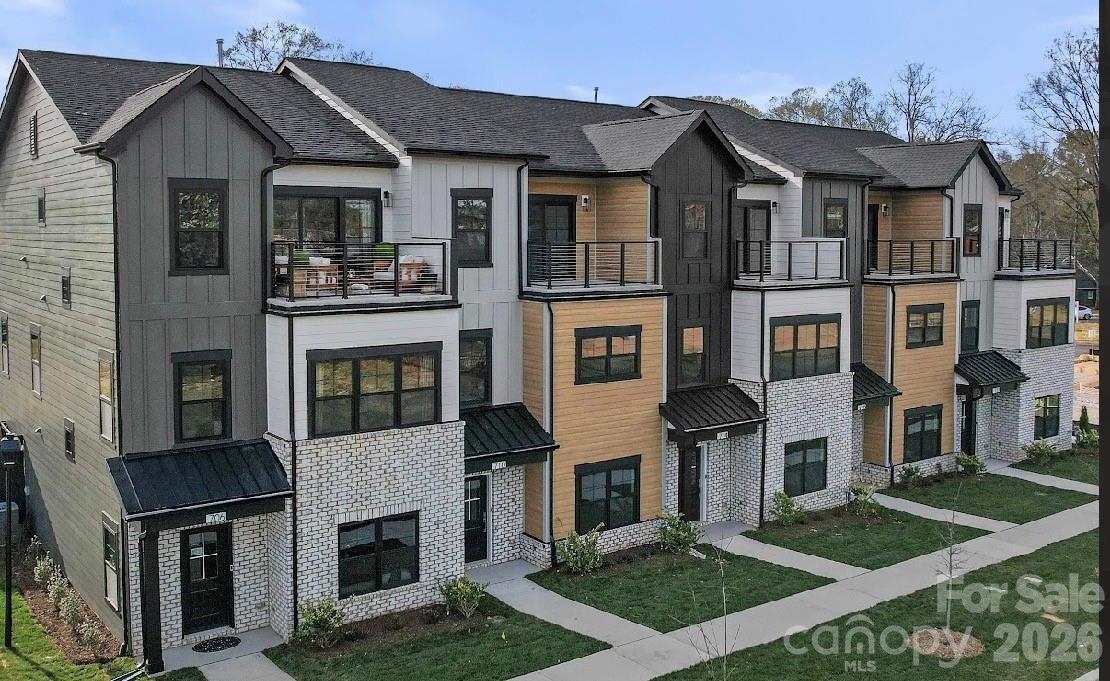
Welcome to the Laurel Plan in Phase 2 at Townes at Maxwell in Huntersville. Construction is now underway on this thoughtfully designed three-story townhome offering 2,358 square feet, 3 bedrooms, and 3.5 bathrooms.

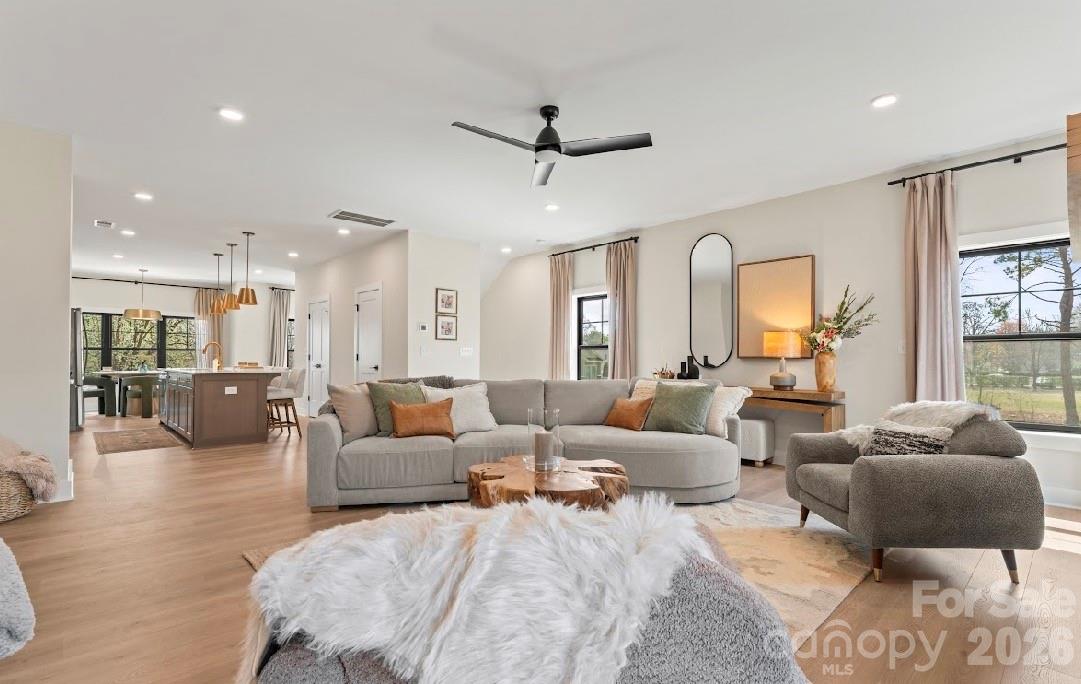
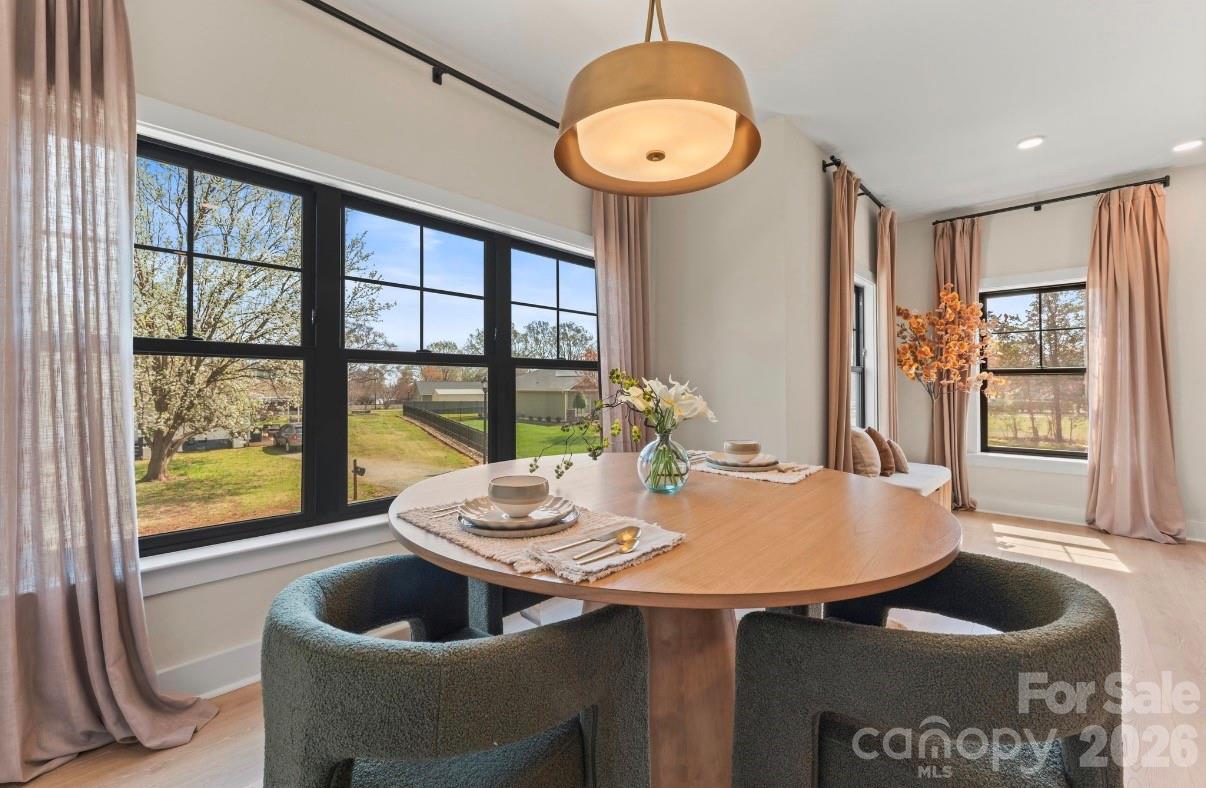
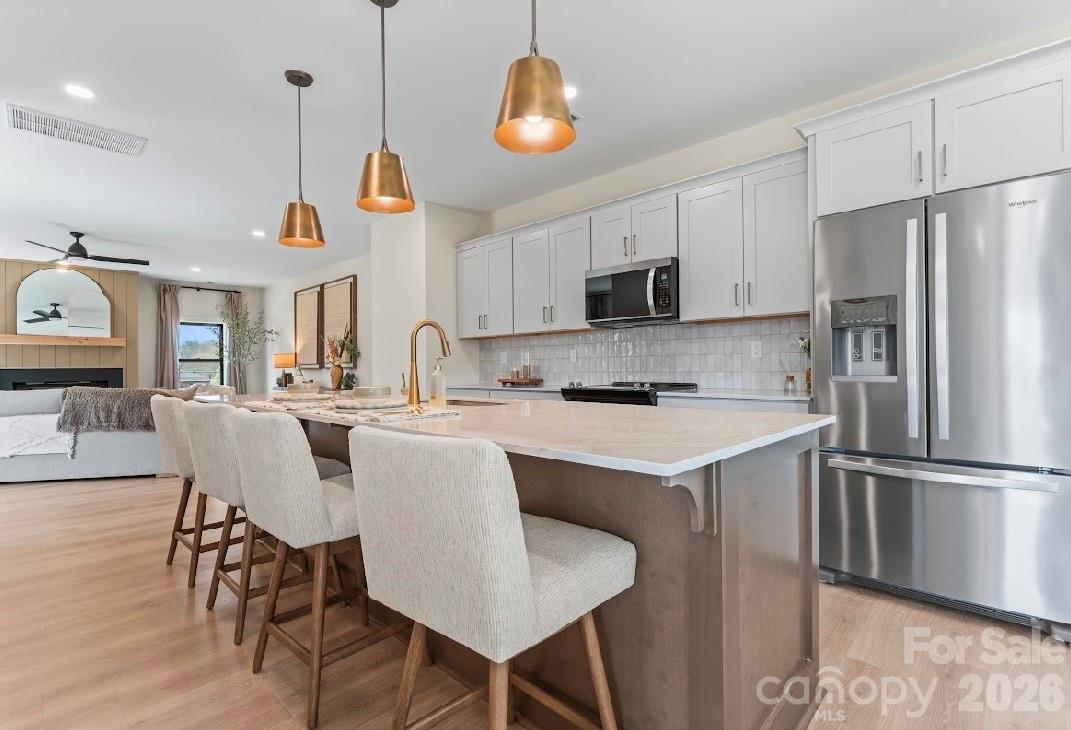
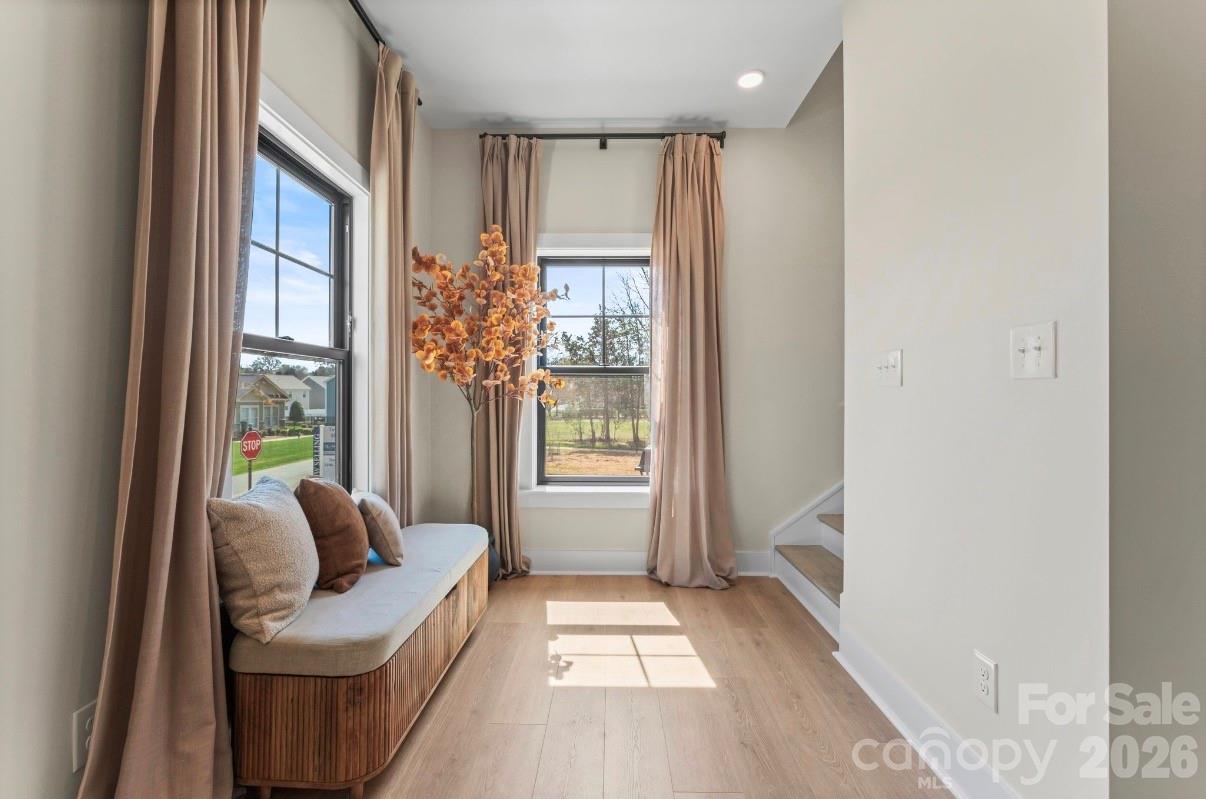
The Laurel delivers flexibility, functionality, and elevated style. The main living level features an open-concept layout with a large kitchen island, generous dining area, and expansive gathering room--perfect for entertaining or everyday living. Abundant natural light fills the space, creating a bright and inviting atmosphere.

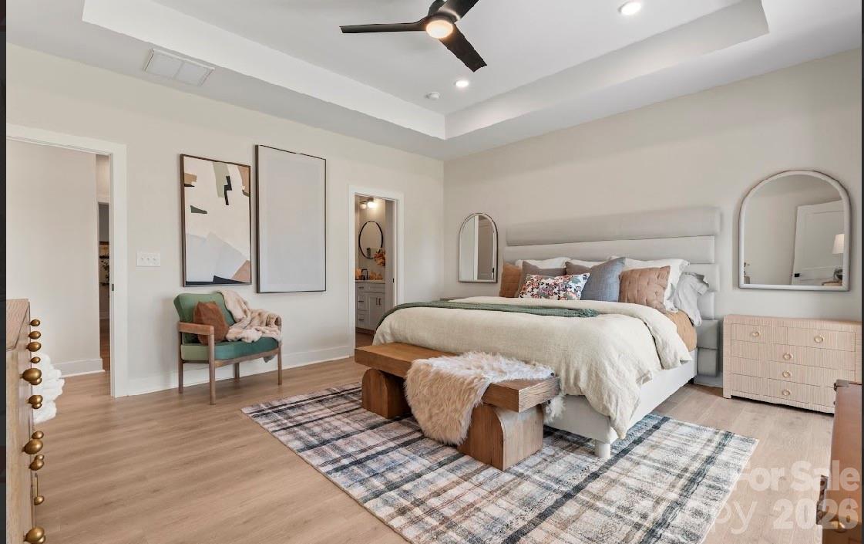
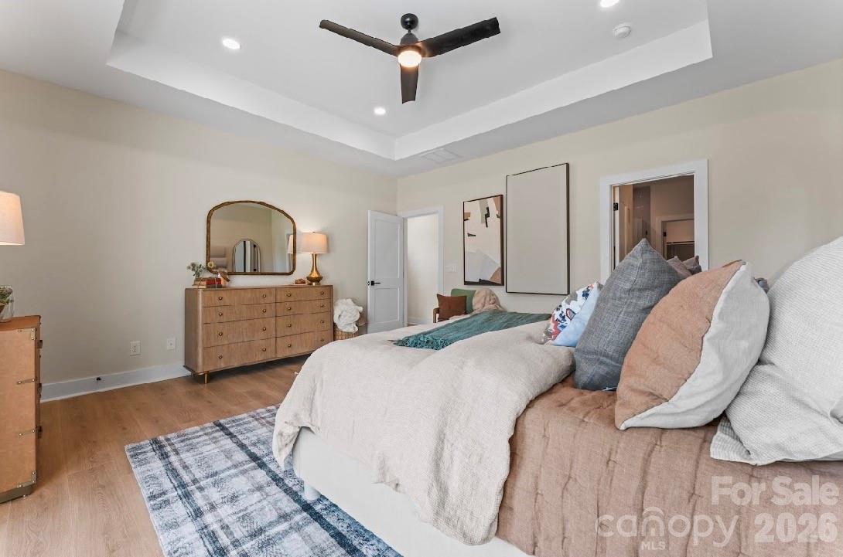
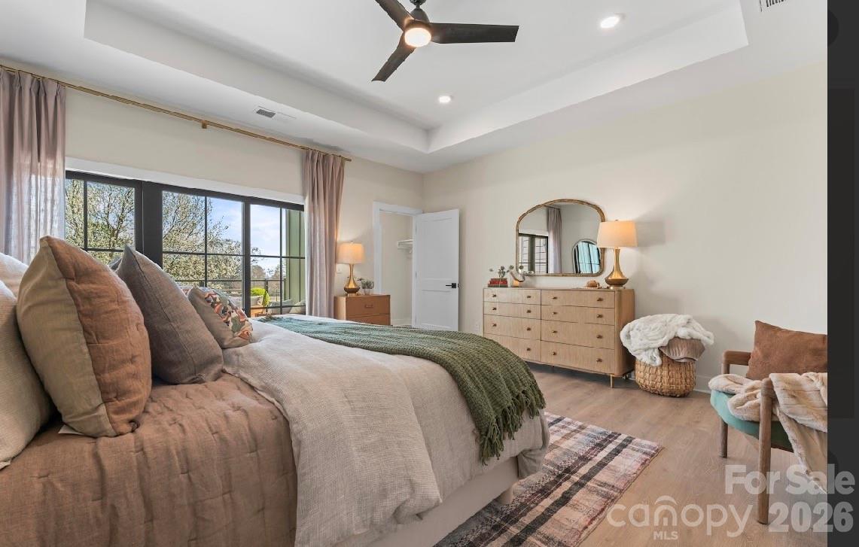
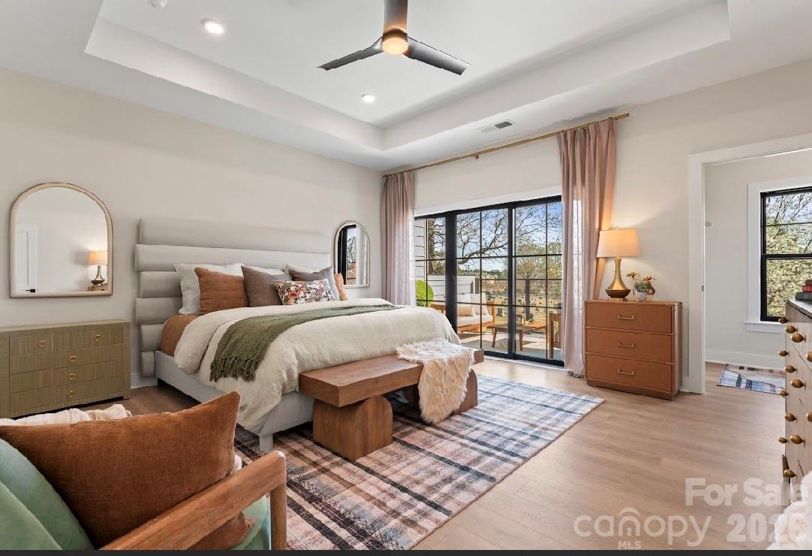
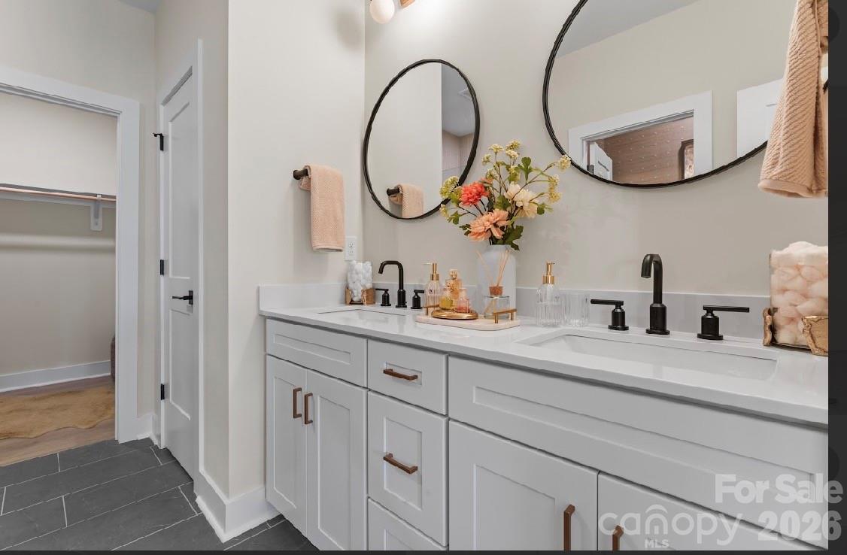
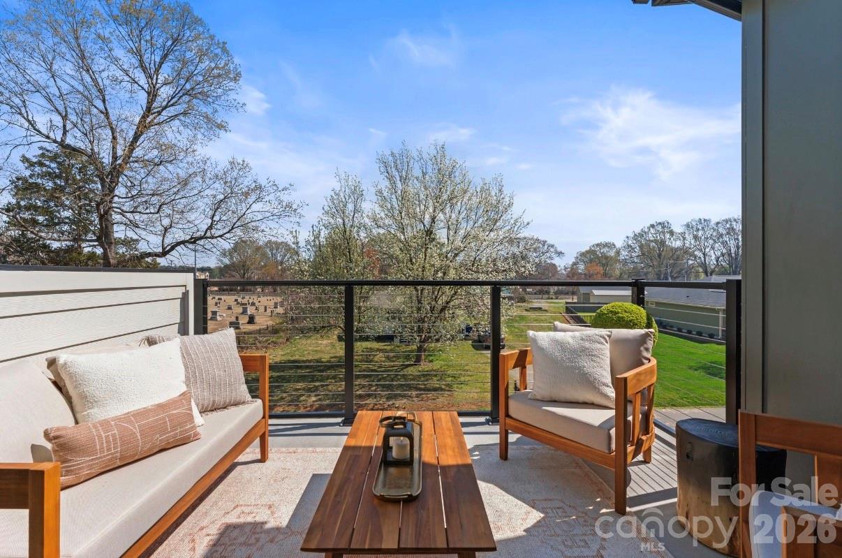
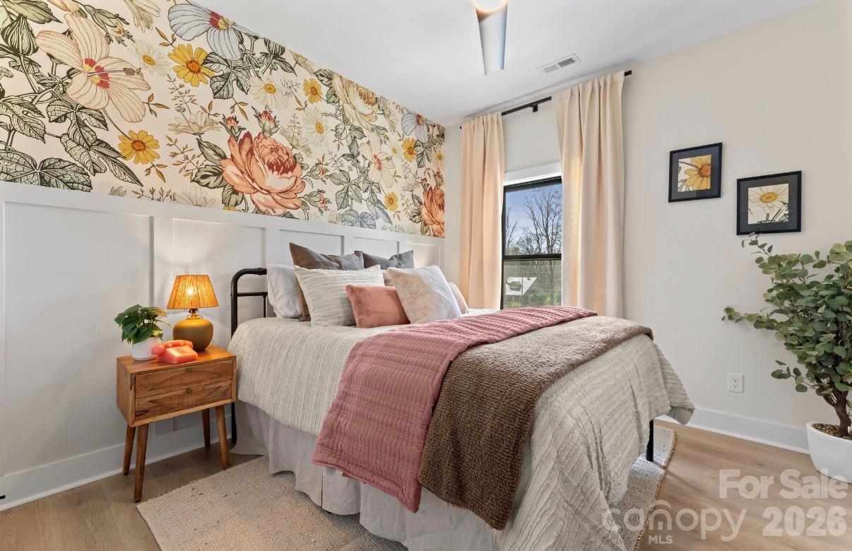
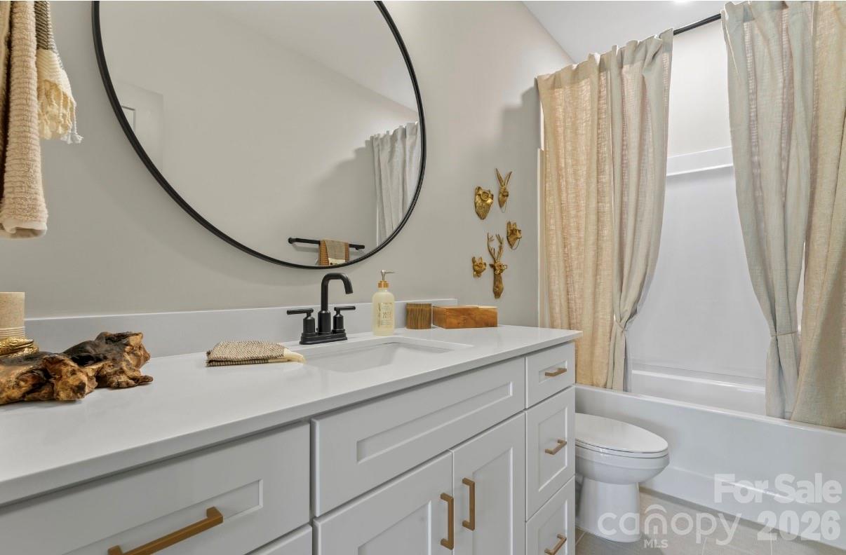
Upstairs, the primary suite serves as a private retreat, complete with its own balcony and spacious dual closets. An additional bedroom and full bathroom complete the upper level.

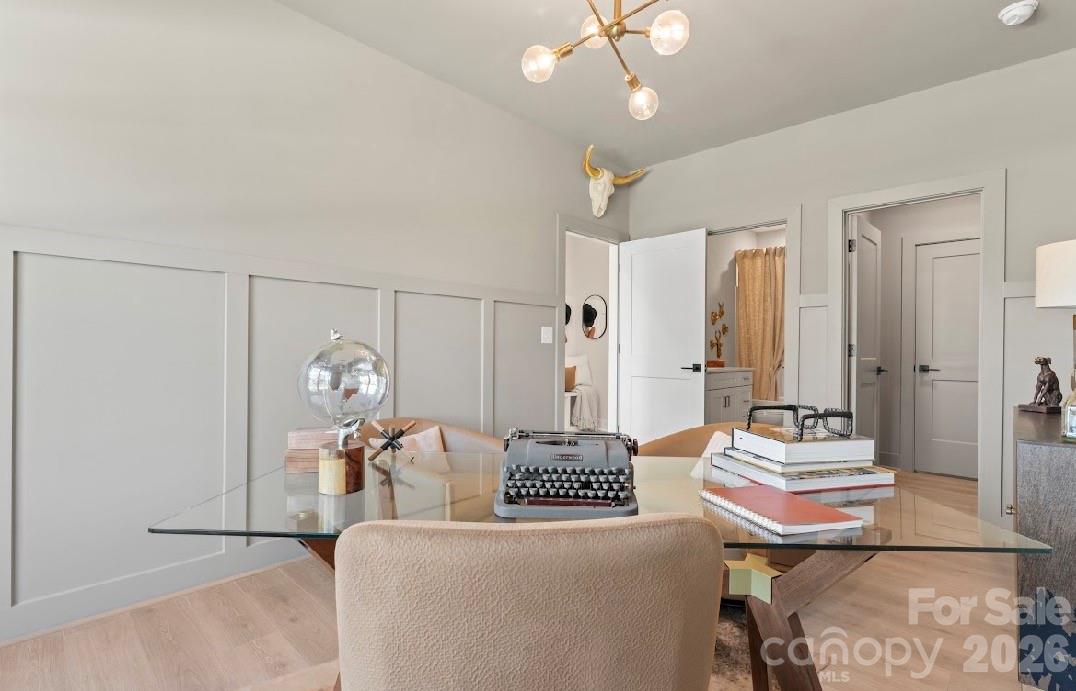
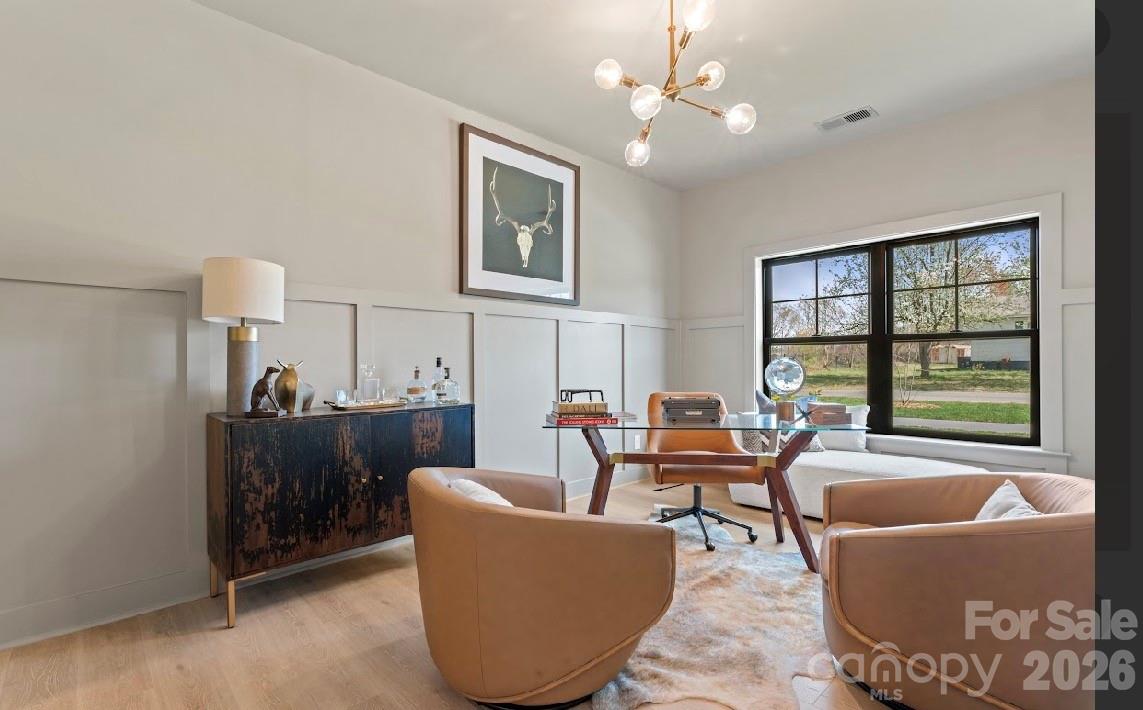
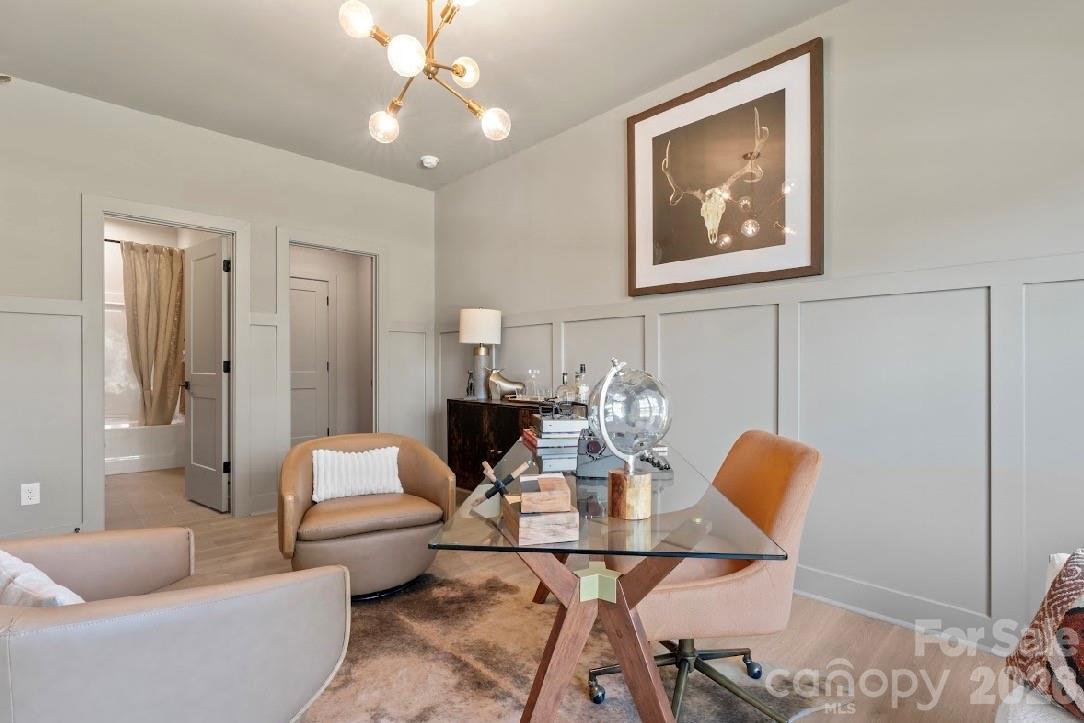
The lower level offers exceptional versatility with a private en-suite bedroom or flex space, making it ideal for guests, a home office, gym, or bonus room.

Priced at $489,900, this home offers an exciting opportunity to secure new construction in one of Huntersville's most walkable communities. Because construction has begun, available structural options and design selections may be limited based on the current stage of construction.

Townes at Maxwell is conveniently located near restaurants, shopping, the Greenway, and Holbrook Park. The community is just 1.5 miles from I-77 and approximately 15 minutes from Birkdale Village, with convenient access to Lake Norman and Charlotte.

Contact the listing agent for current builder incentives, available selections, and construction updates. Secure your Phase 2 Laurel today.

7/18/2026 12:00PM - 4:00PM EDT

7/19/2026 12:00PM - 4:00PM EDT

3
beds

4
baths

2,359 Sq.Ft. LIVING AREA

1,306.8 Sq.Ft. lot

Austin Quick

Austin Quick

Features & Amenities

Interior

  • total bedrooms3
  • Total bathrooms4
  • full bathrooms3
  • half bathroom1
  • Laundry room Electric Dryer Hookup, In Hall, Third Level
  • Flooring Carpet, Tile, Vinyl
  • APPLIANCES Dishwasher, Disposal, Electric Water Heater, Exhaust Fan, Gas Cooktop, Microwave, Plumbed For Ice Maker
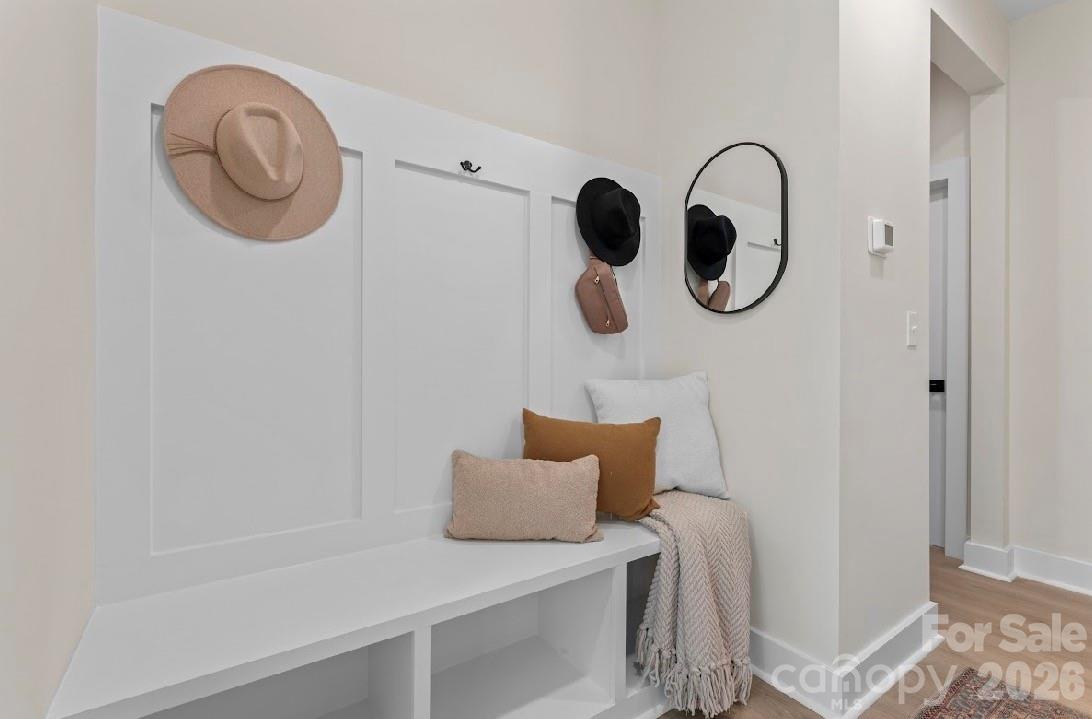
  • other interior Features Attic Stairs Pulldown, Drop Zone, Entrance Foyer, Kitchen Island, Open Floorplan, Pantry, Walk-In Closet(s)

Area & Lot

  • Status For Sale
  • OPEN HOUSE

    7/18/2026 12:00PM - 4:00PM EDT

    7/19/2026 12:00PM - 4:00PM EDT

  • Living Area2,359 Sq.Ft.
  • Lot Area1,306.8 Sq.Ft.
  • MLS® ID4357655
  • TypeTownhouse
  • YEAR BUILT2026
  • NeighborhoodHuntersville
  • Architecture StylesContemporary, Modern
  • Elementary SchoolHuntersville
  • Middle SchoolBailey
  • High SchoolWilliam Amos Hough

Exterior

  • STORIES3
  • Garage Space2.0
  • water SourceCity
  • utilitiesElectricity Connected, Natural Gas, Underground Power Lines
  • roofArchitectural Shingle
  • parkingDriveway, Attached Garage, Garage Door Opener, Garage Faces Rear, Parking Lot, Parking Space(s)
  • HEAT TYPENatural Gas
  • AIR CONDITIONINGCentral Air
  • sewerPublic Sewer
  • SubstructureSlab
  • security FeaturesCarbon Monoxide Detector(s), Smoke Detector(s)

Financial

  • Sales Price$489,900
  • HOA $240/mo
image

Schedule a Showing

I would love to show you this beautiful property. Please select your preferred date and time below. I will be in touch shortly to confirm your appointment.

Schedule a Showing

I would love to show you this beautiful property. Please select your preferred date and time below. I will be in touch shortly to confirm your appointment.

Thank you for your interest in 520 Mystic Park Alley Unit: 4, Huntersville, NC 28078. We are reviewing your request and will be in touch shortly!

Mortgage Calculator

Estimate your monthly mortgage payment, including the principal and interest, property taxes, and HOA. Adjust the values to generate a more accurate rate.

All estimates are provided for informational purposes only. Actual amounts may vary.
$0,000 Your Payment 20 15 65
$0,000 Your Payment

Huntersville

Explore

Let's Work Together

I'm passionate about helping you achieve your real estate goals and making the experience as smooth and enjoyable as possible. Let's work together to find your dream home.

Follow Me on Instagram