Courtesy of Ivester Jackson Christie's, Austin Quick Listing Contact: [email protected]
Pending
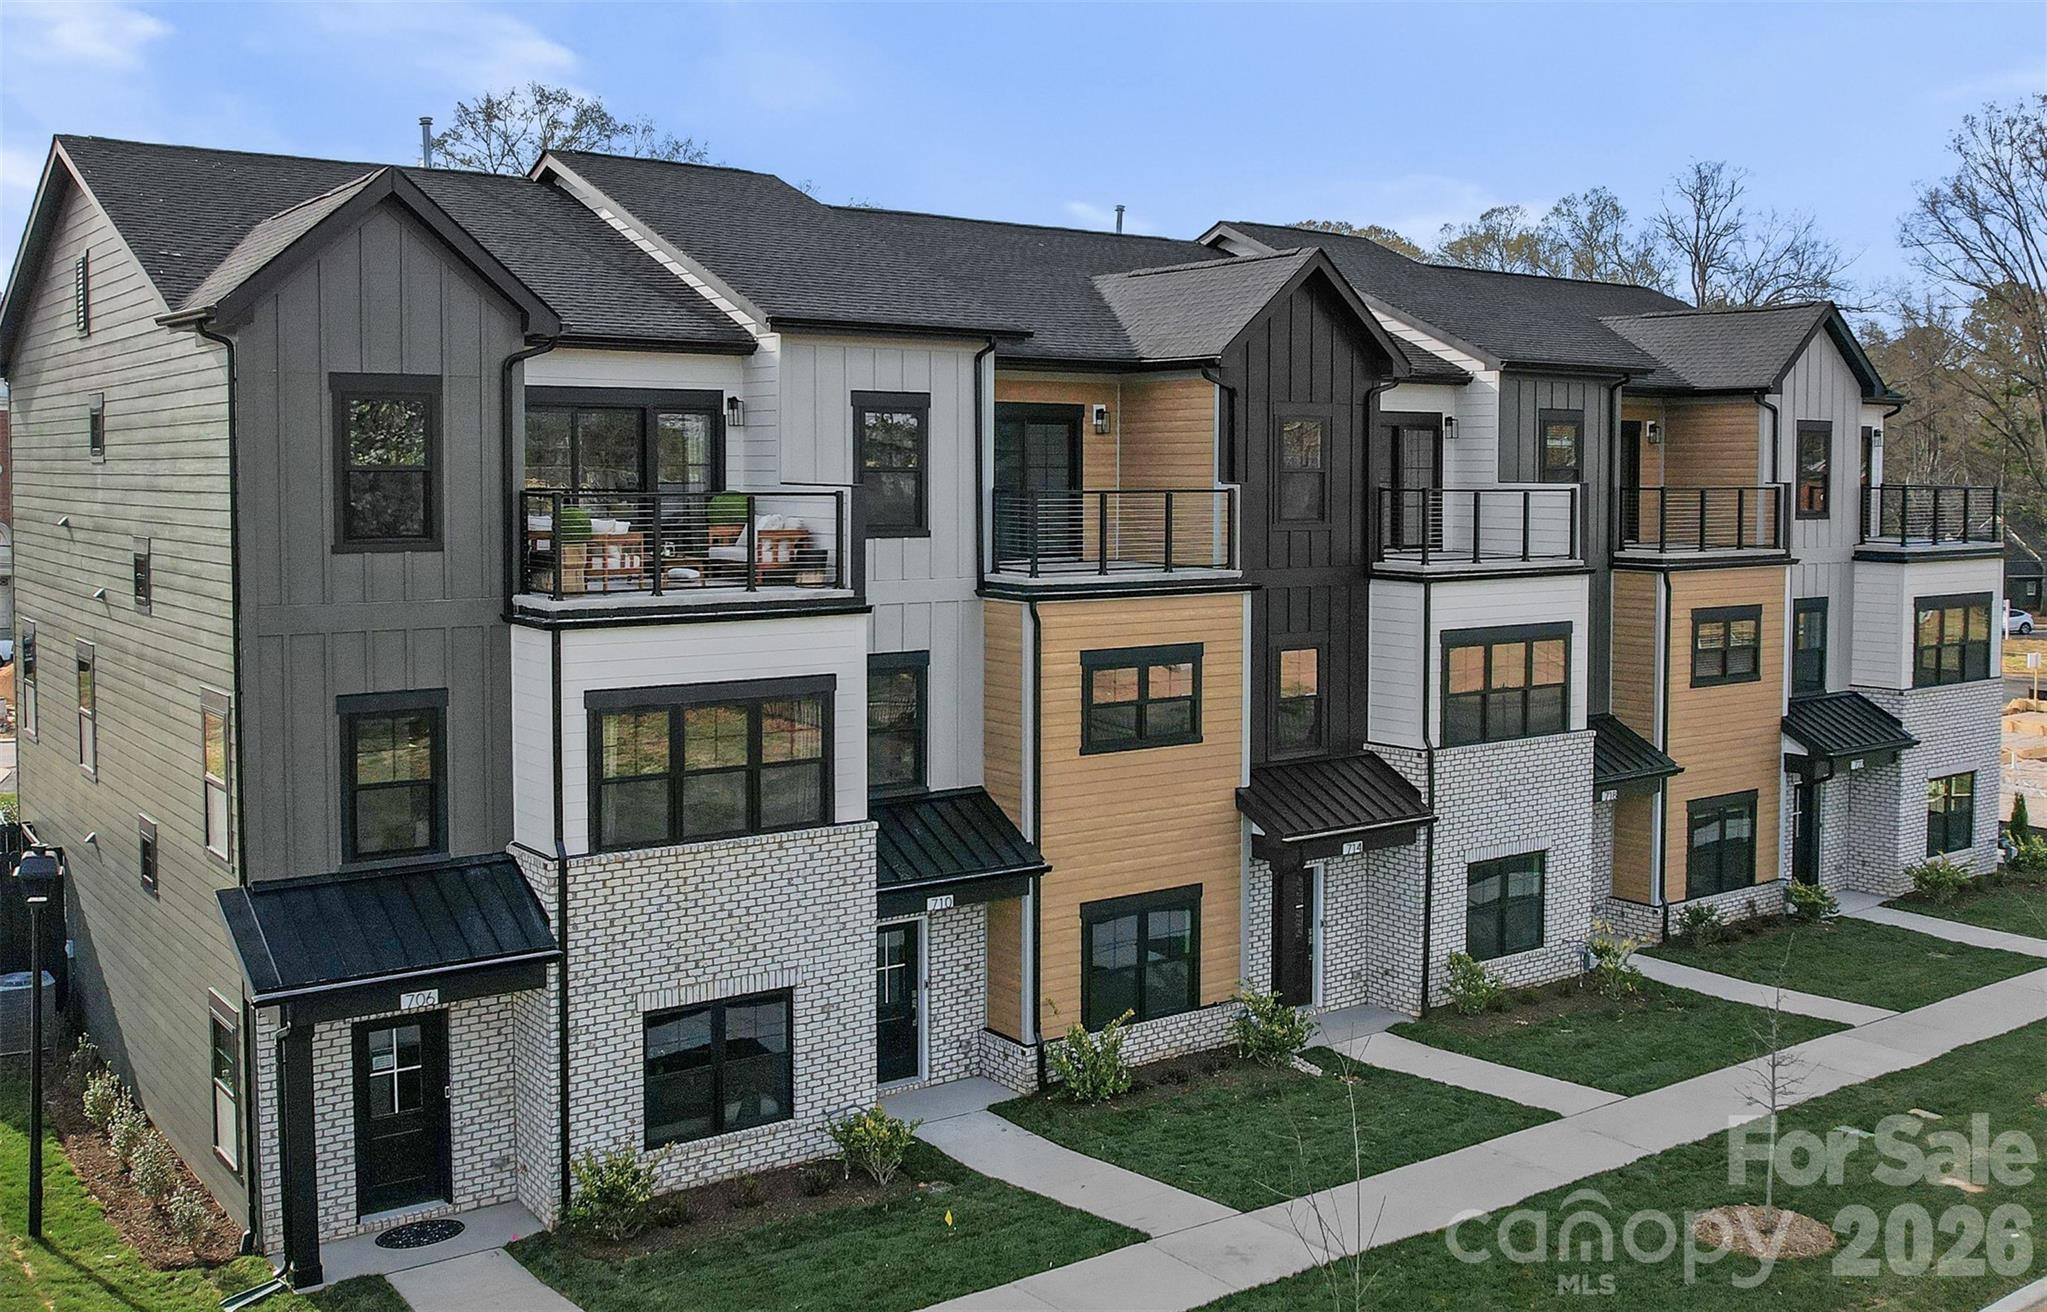
305 Videri Alley Alley Unit: 25
305 Videri Alley Unit: 25, Huntersville, NC 28078
305 Videri Alley Unit: 25, Huntersville, NC 28078
3
beds
4
baths
2,358 Sq.Ft. LIVING AREA
1,306.8 Sq.Ft. lot

Estimate your monthly mortgage payment, including the principal and interest, property taxes, and HOA. Adjust the values to generate a more accurate rate.