Leave a Message

Thank you for your message. I will be in touch with you shortly.

Explore Properties
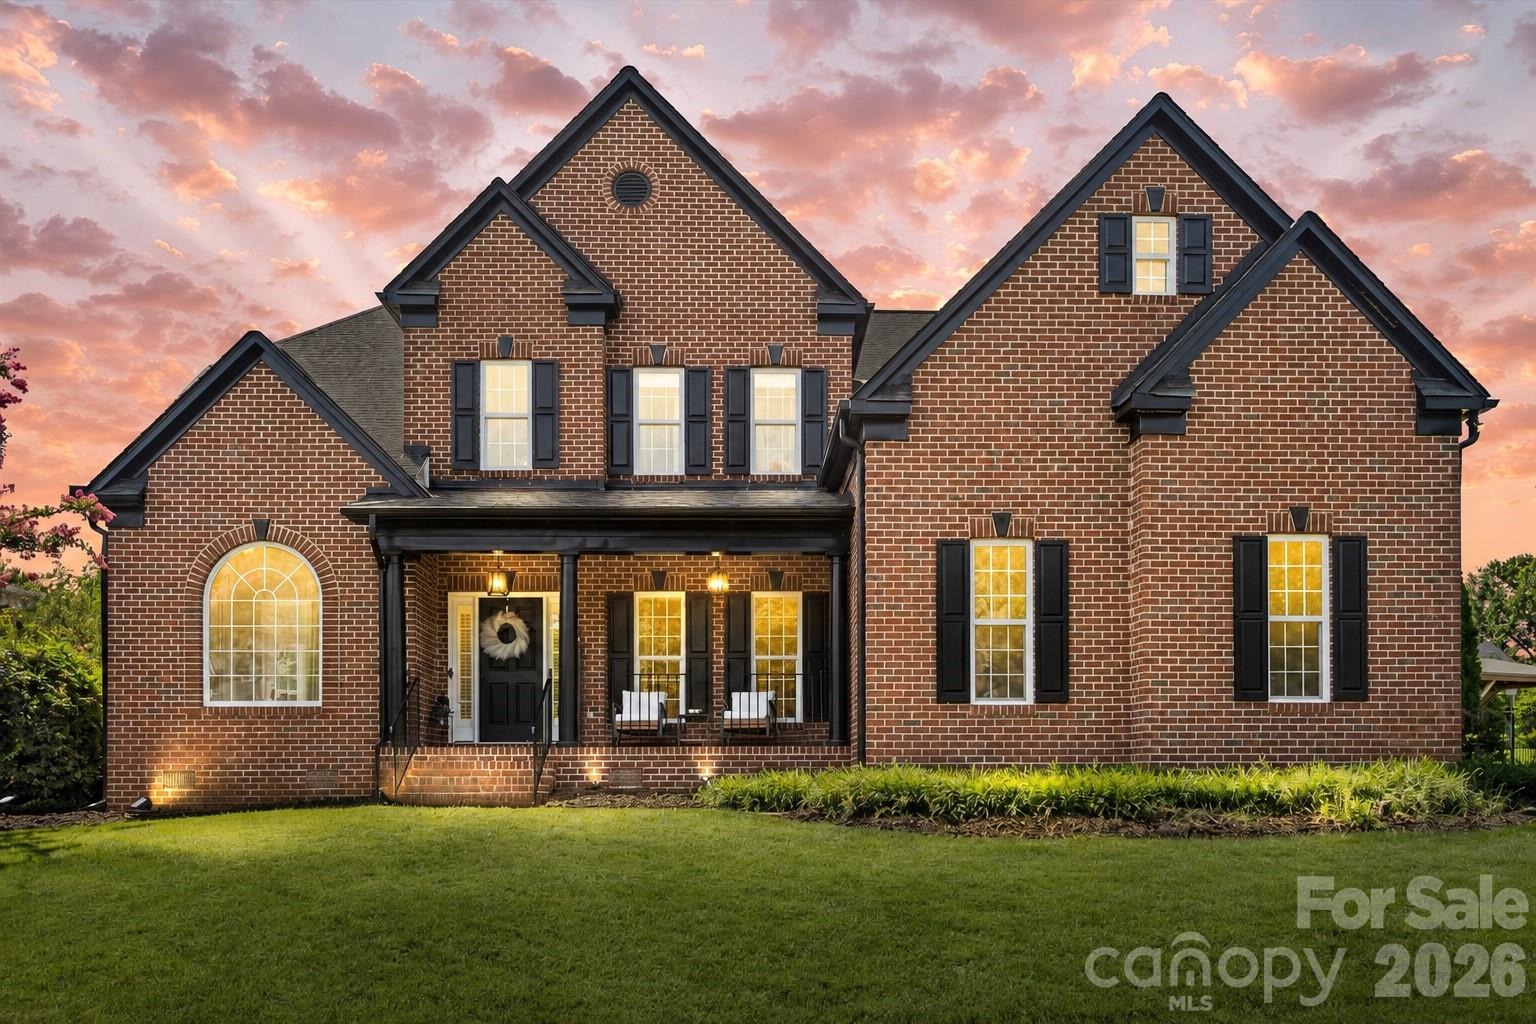
Two-story brick home with dark shutters, a covered porch, and glowing windows beneath a pink sunset sky.
2519 Fallbrook Place NW
SEE ALL PHOTOS
Two-story brick home with dark shutters, a covered porch, and glowing windows beneath a pink sunset sky.
2519 Fallbrook Place NW
Courtesy of Realty One Group Revolution, Tiffany Davis Listing Contact: [email protected] 
Sold

2519 Fallbrook Place NW

2519 Fallbrook Place NW, Concord, NC 28027

$795,000
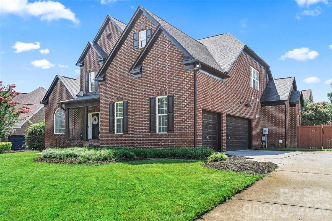
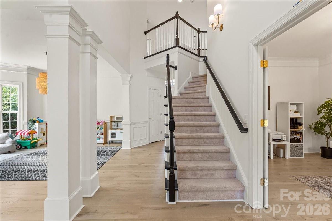
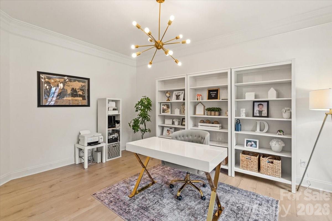
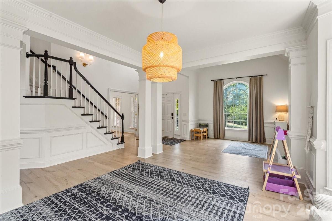
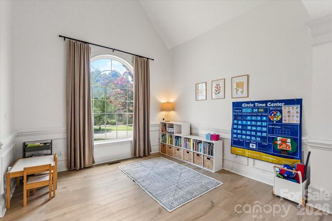
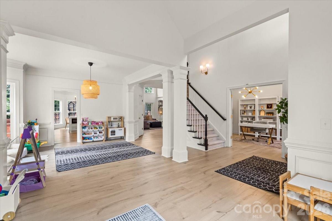
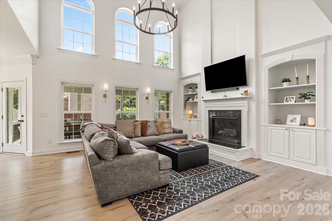
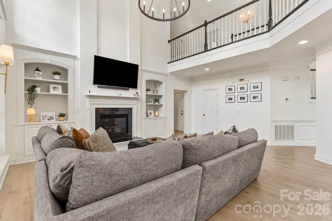
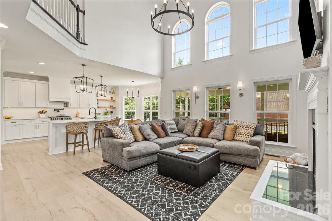
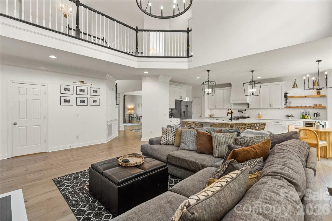
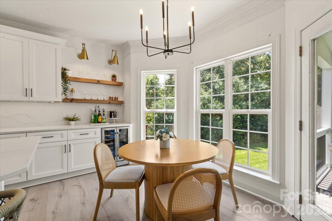
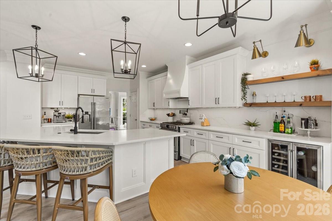
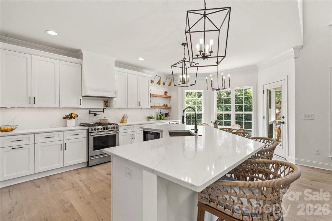
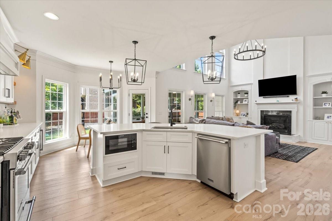
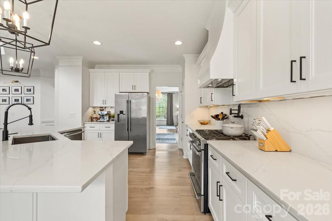
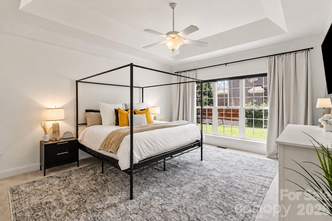
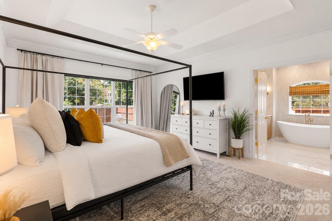
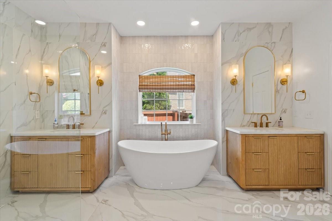
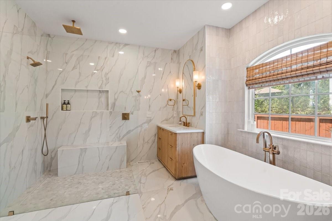
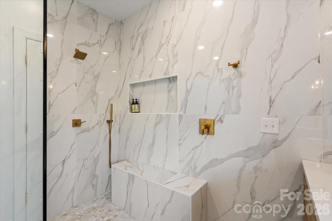
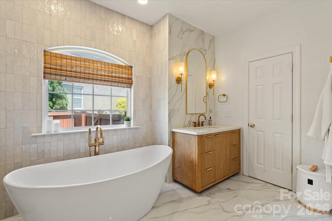
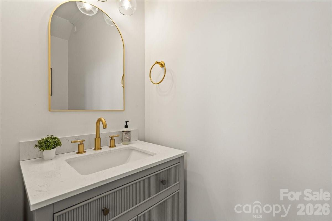
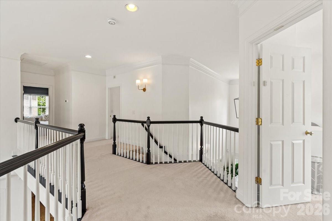
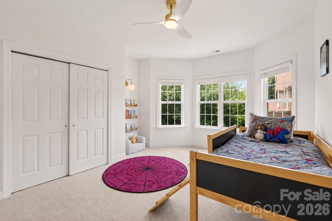
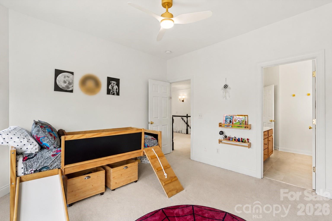
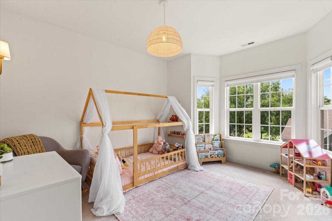
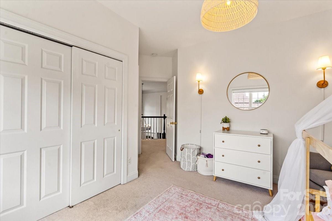
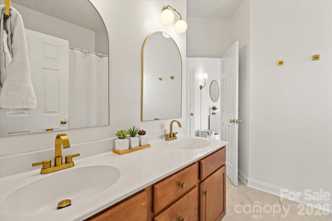
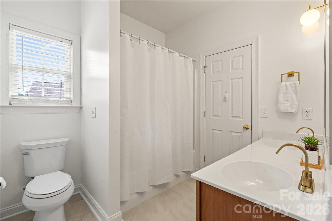
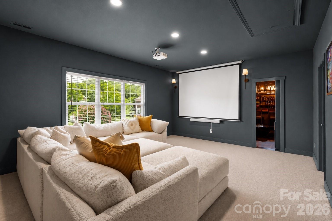
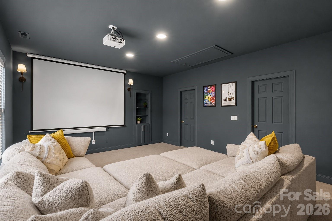
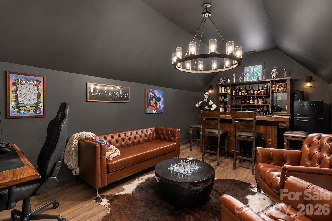
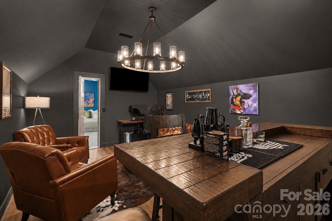
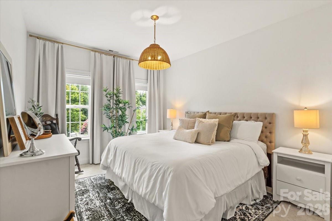
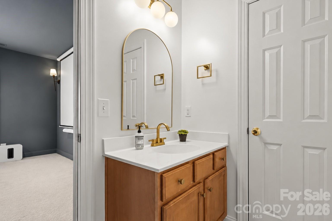
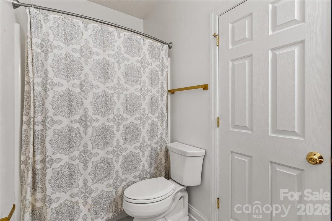
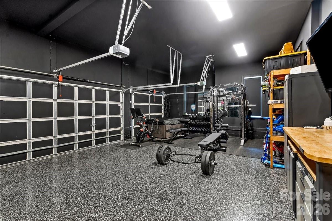
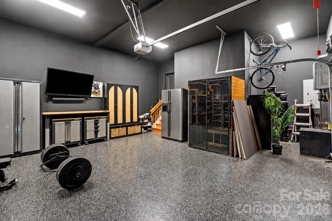
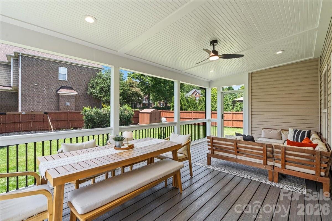
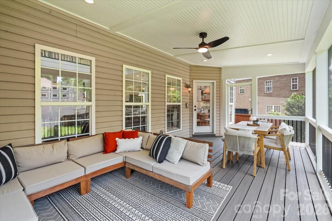
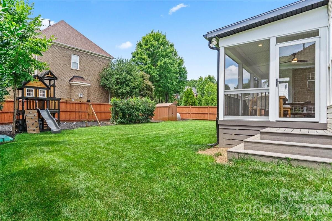
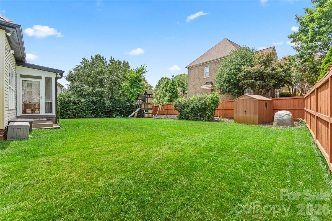
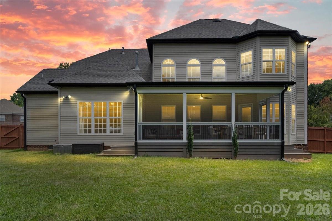
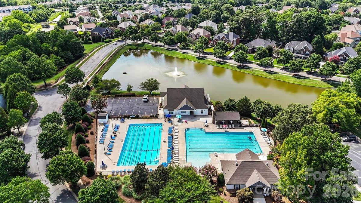
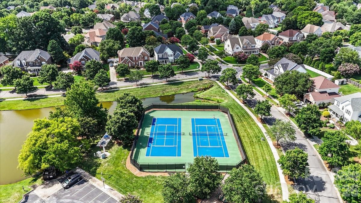
Located in the sought-after Laurel Park, this extensively renovated home offers turnkey living with a highly desirable layout and high-end finishes throughout. The main level flows beautifully, featuring wide-plank Mohawk RevWood flooring, full professional interior paint including ceilings, updated lighting, a private office with doors and stunning two-story great room w/ gas fireplace & built-ins. Spacious main-level primary suite with automatic blackout blinds, custom walk-in closet, and spa-inspired bath with curbless shower, rain and handheld showerheads, freestanding tub, new vanities, and designer lighting. The chef's kitchen impresses with quartz countertops and backsplash with ledge, oversized island, new double shaker cabinetry with extended uppers and trim, open shelving with sconces, custom-built range hood w/ touchless operation, pot filler, under-cabinet lighting and outlets, single-bowl SS sink, touchless faucet, air-switch disposal, gas range w/ air fryer, built-in microwave, dishwasher, refrigerator, and wine/beverage fridge. Upstairs offers three additional bedrooms--all ensuite--along with two bonus/flex rooms, including a color-drenched media/bonus room with a hidden speakeasy/bonus space behind a custom bookcase Murphy door. The 3-car garage has been thoughtfully finished with professionally epoxied floors and built-in storage - creating a clean, polished extension of the home that offers flexibility for hobbies, fitness, storage, or everyday organization. Outdoor living is elevated with a new large Trex screened porch featuring dual-tiered staircases. Large level privacy fenced backyard with in-ground well irrigation. Other major upgrades include new HVAC systems (installed 2024), tankless water heater (installed 2024), and whole-house water filtration system (installed 2024). Access to Laurel Park amenities including pool, clubhouse, tennis/pickleball courts, playground, picnic area, and pond. Conveniently located near school, highways, shopping, and dining!

4
beds

4
baths

3,558 Sq.Ft. LIVING AREA

0.32 Acres lot

Austin Quick

Austin Quick

Features & Amenities

Interior

  • total bedrooms4
  • Total bathrooms4
  • full bathrooms3
  • half bathroom1
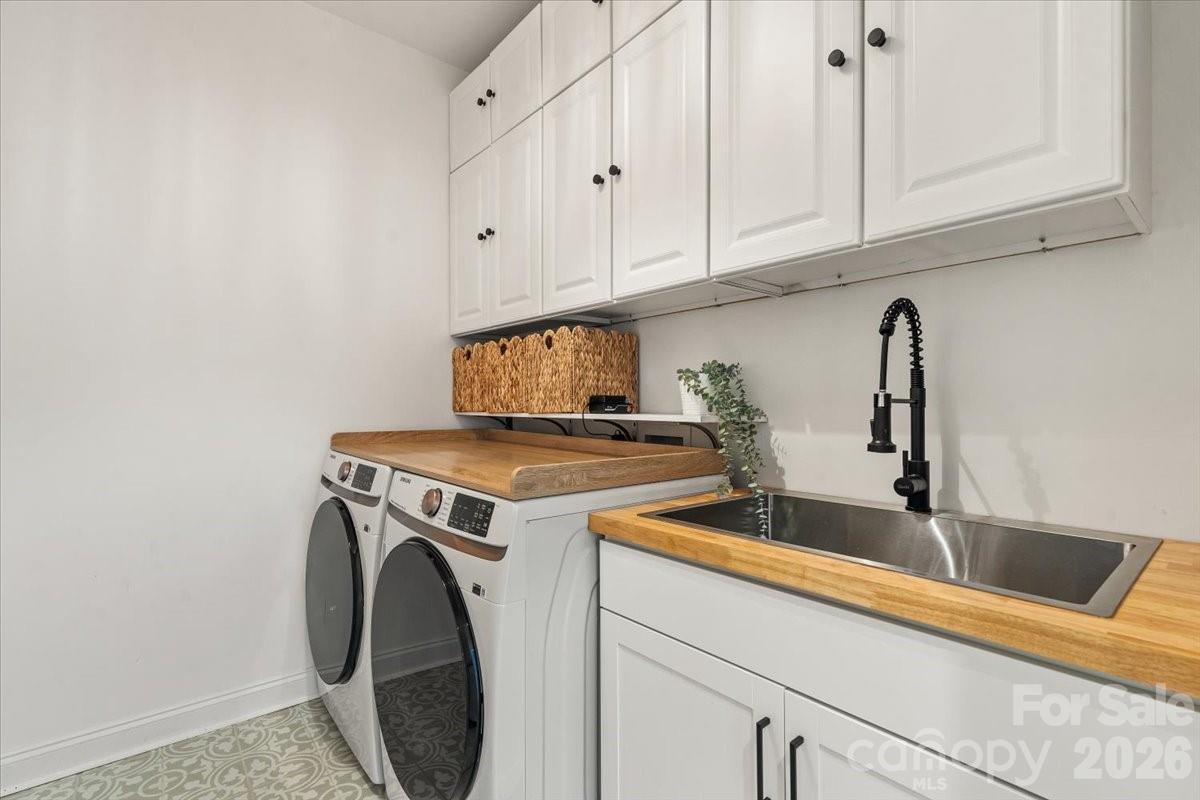
  • Laundry room Electric Dryer Hookup, Inside, Laundry Room, Main Level, Sink, Washer Hookup
  • Flooring Carpet, Laminate, Tile
  • Fireplace Gas, Great Room
  • APPLIANCES Dishwasher, Disposal, Exhaust Hood, Filtration System, Gas Range, Microwave, Refrigerator with Ice Maker, Tankless Water Heater
  • other interior Features Attic Stairs Pulldown, Attic Walk In, Breakfast Bar, Built-in Features, Entrance Foyer, Kitchen Island, Open Floorplan, Pantry, Split Bedroom, Storage, Walk-In Closet(s)

Area & Lot

  • Status Sold
  • Date Sold October 2, 2026
  • Living Area3,558 Sq.Ft.
  • Lot Area0.32 Acres
  • MLS® ID4319310
  • TypeResidential
  • YEAR BUILT2005
  • Elementary SchoolWeddington Hills
  • Middle SchoolHarold E Winkler
  • High SchoolWest Cabarrus

Exterior

  • STORIES2
  • Garage Space3.0
  • water SourceCity, Well, Other - See Remarks
  • utilitiesElectricity Connected, Natural Gas, Underground Utilities
  • lot featuresLevel
  • parkingDriveway, Attached Garage, Garage Faces Side
  • HEAT TYPEForced Air, Natural Gas, Zoned
  • AIR CONDITIONINGCentral Air, Zoned
  • sewerPublic Sewer
  • SubstructureCrawl Space
  • security FeaturesSecurity System, Smoke Detector(s)
  • other exterior FeaturesIn-Ground Irrigation

Financial

  • Sales Price$795,000
  • HOA $200/3 mos

Let's Work Together

I'm passionate about helping you achieve your real estate goals and making the experience as smooth and enjoyable as possible. Let's work together to find your dream home.

Follow Me on Instagram