Leave a Message

Thank you for your message. I will be in touch with you shortly.

Explore Properties
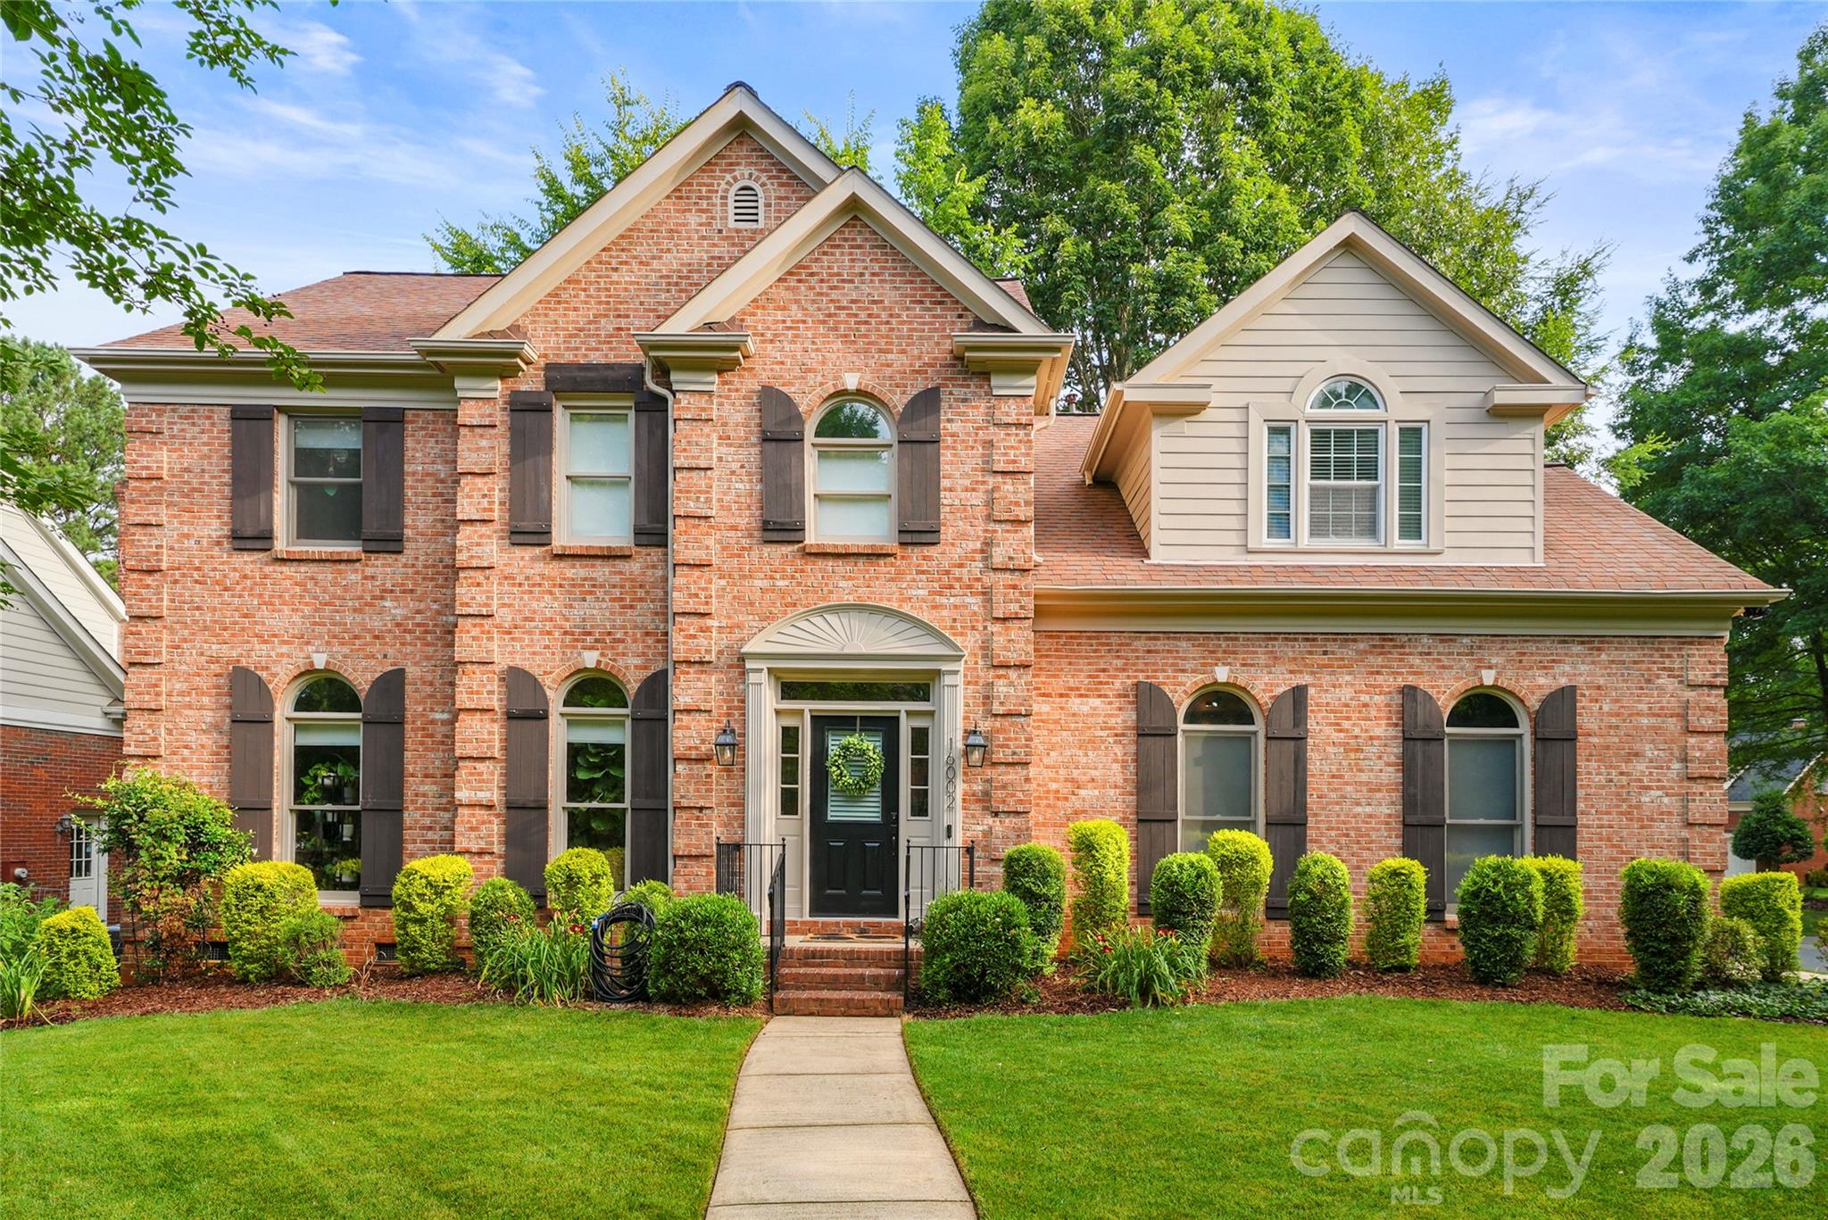
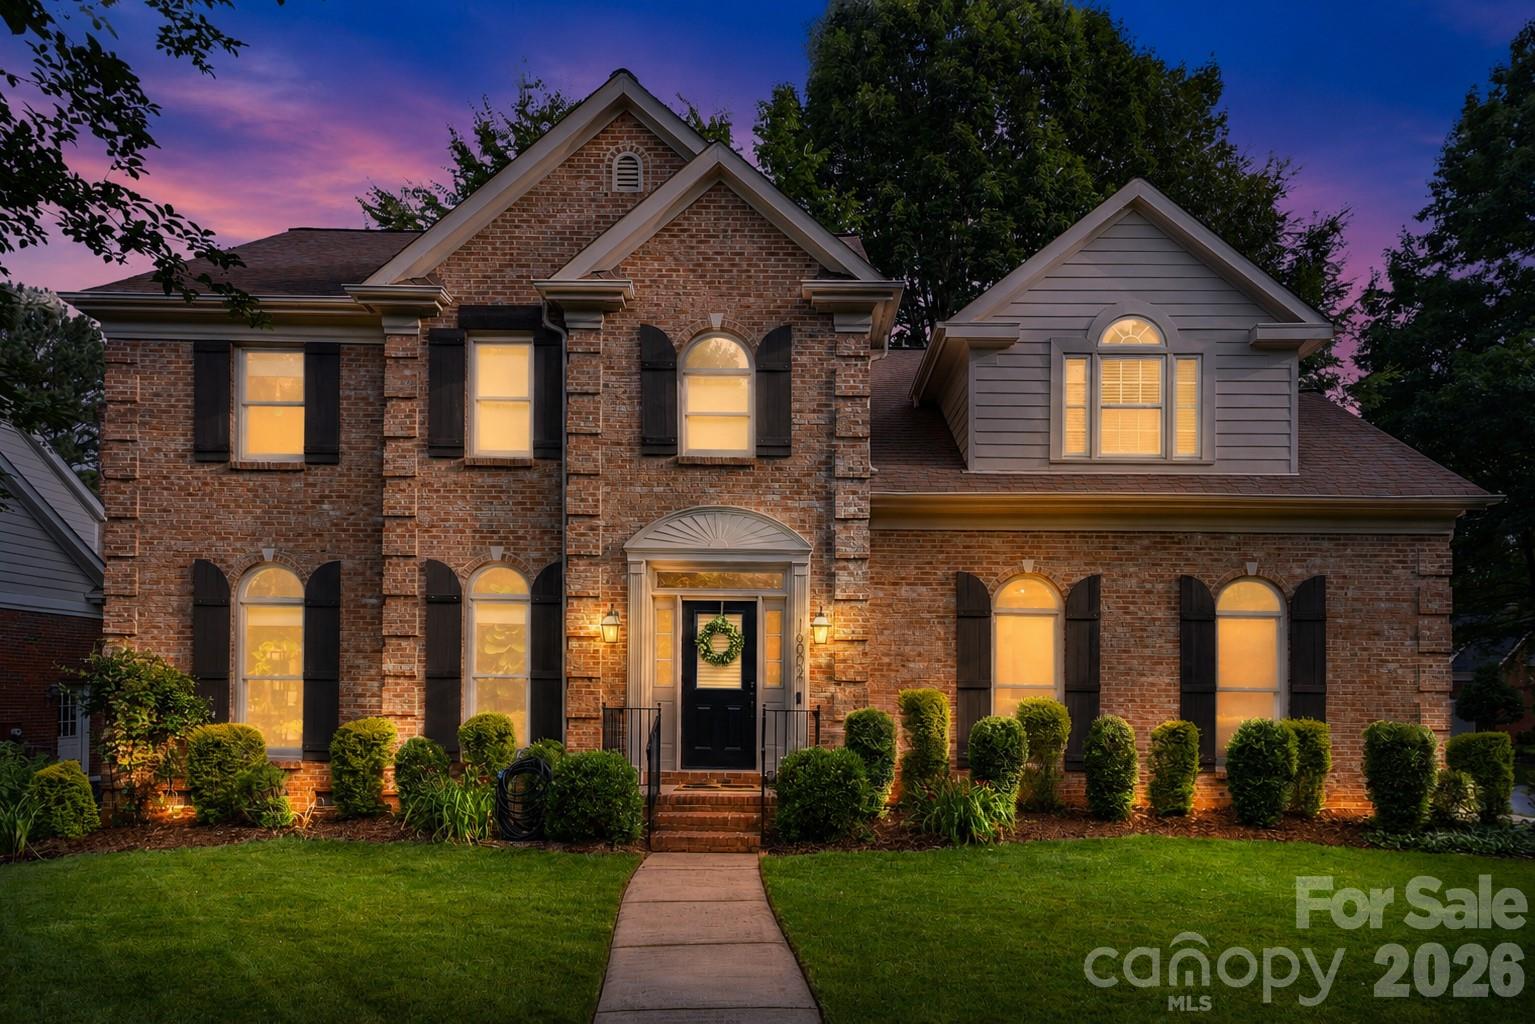
Two-story brick house with arched windows, dark shutters, and a landscaped front lawn.
16002 Prestwoods Lane
SEE ALL PHOTOS
Two-story brick house with arched windows, dark shutters, and a landscaped front lawn.
16002 Prestwoods Lane
Courtesy of Ivester Jackson Christie's, Austin Quick Listing Contact: [email protected] 
Sold

16002 Prestwoods Lane

16002 Prestwoods Lane, Huntersville, NC 28078

$639,000
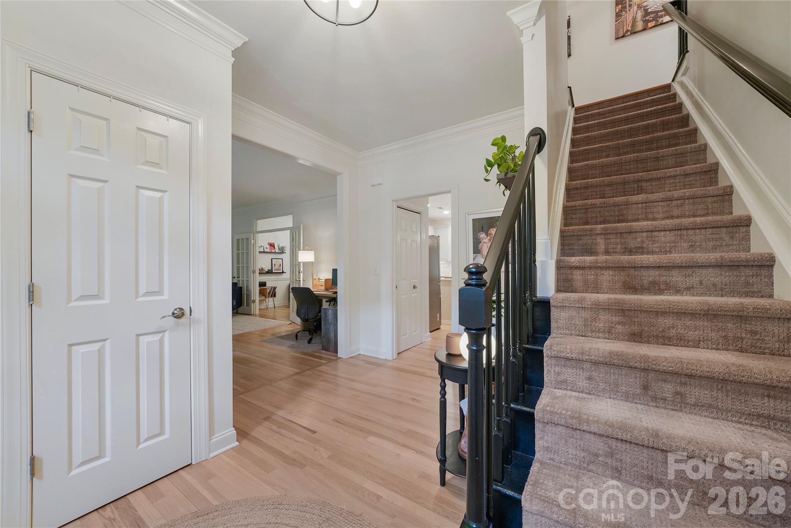
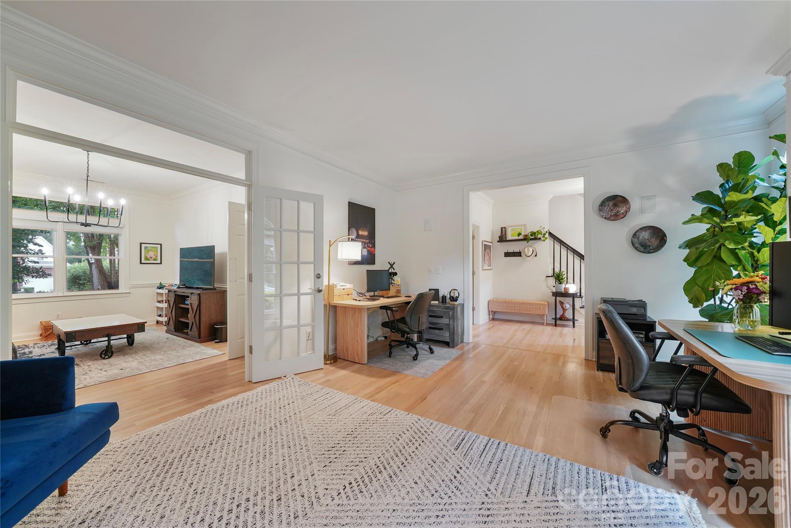
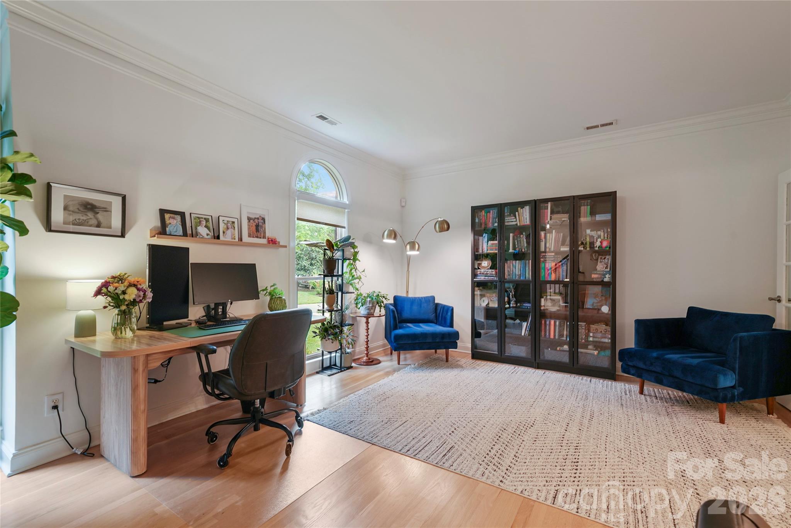
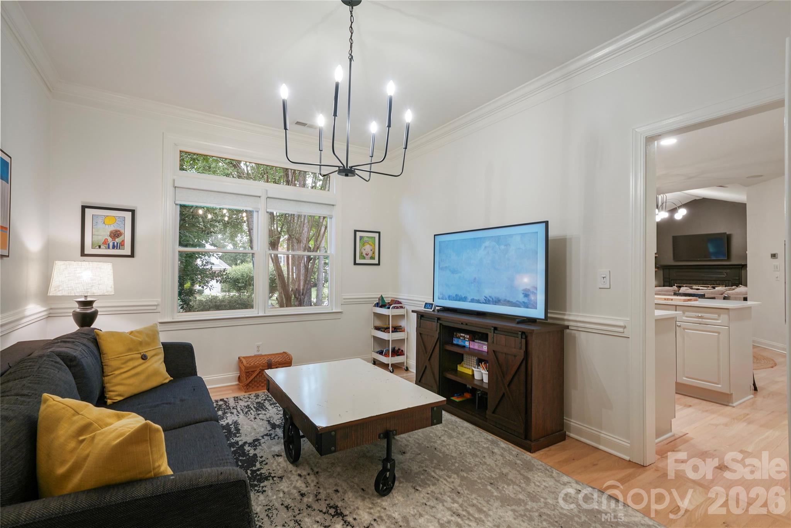
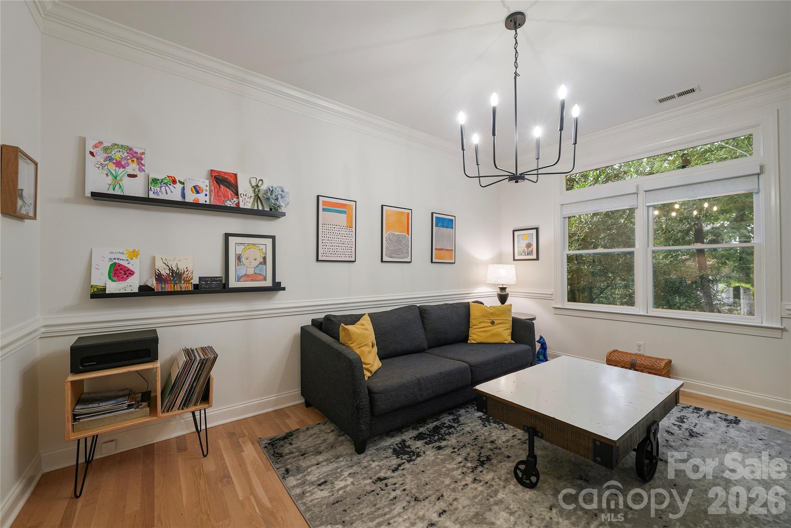
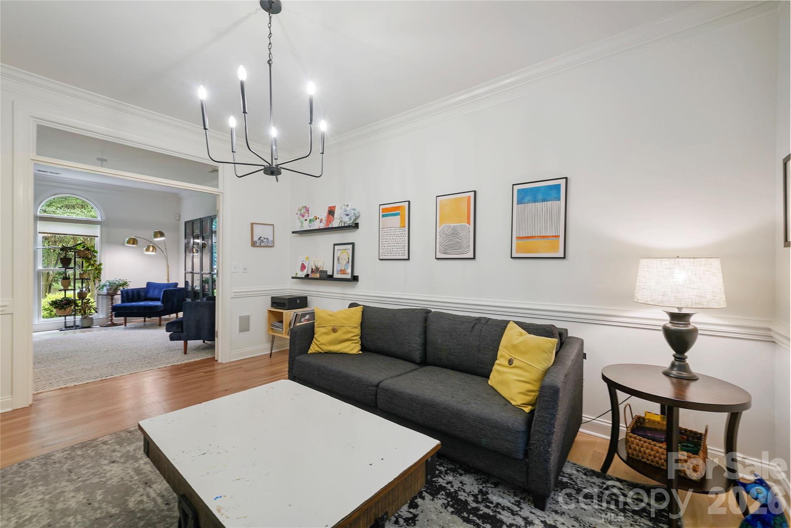
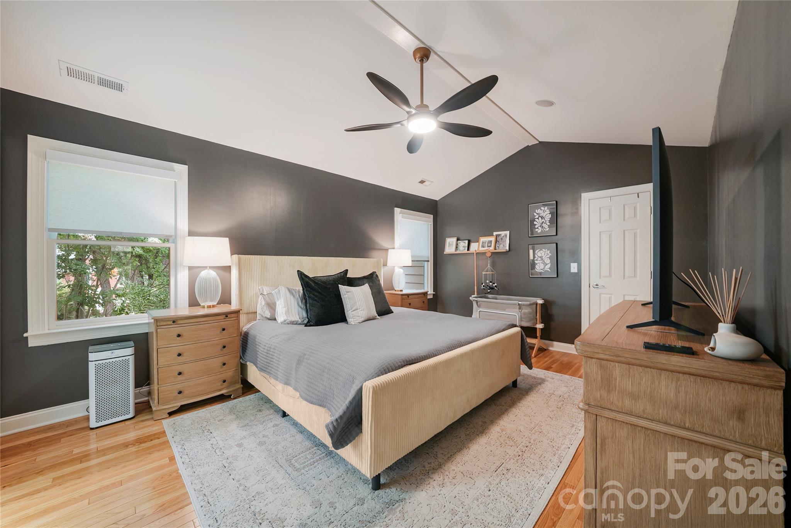
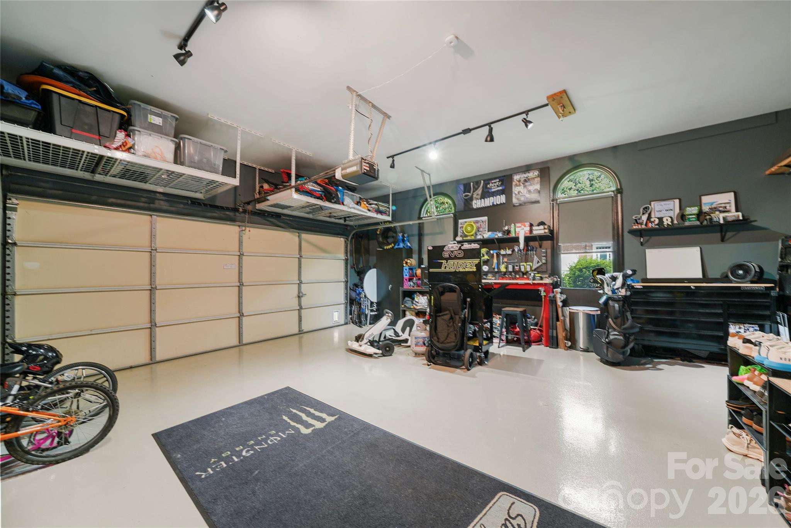
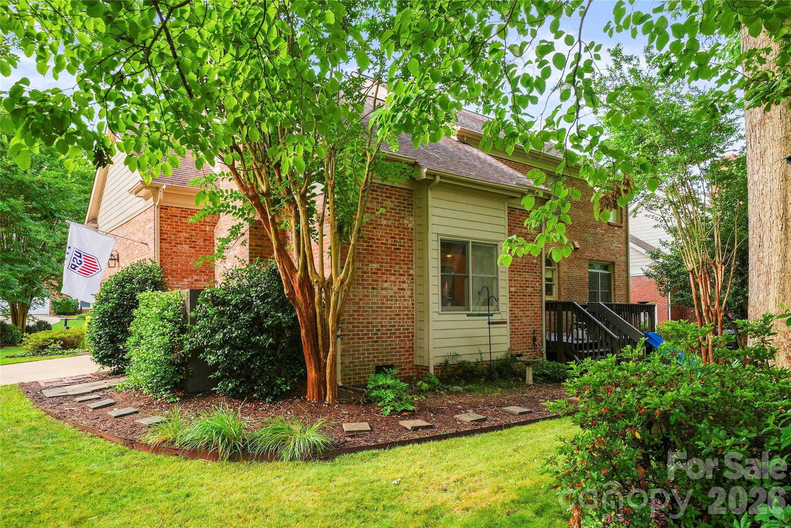
Beautifully updated full-brick home in the highly desirable Wynfield Forest subdivision. This 4-bedroom, 2.5-bathroom home offers approximately 2,700 sq ft, a 2-car garage, hardwood floors, fresh paint, epoxy garage flooring, a **whole-house surround sound speaker system**, and a warm, functional layout.

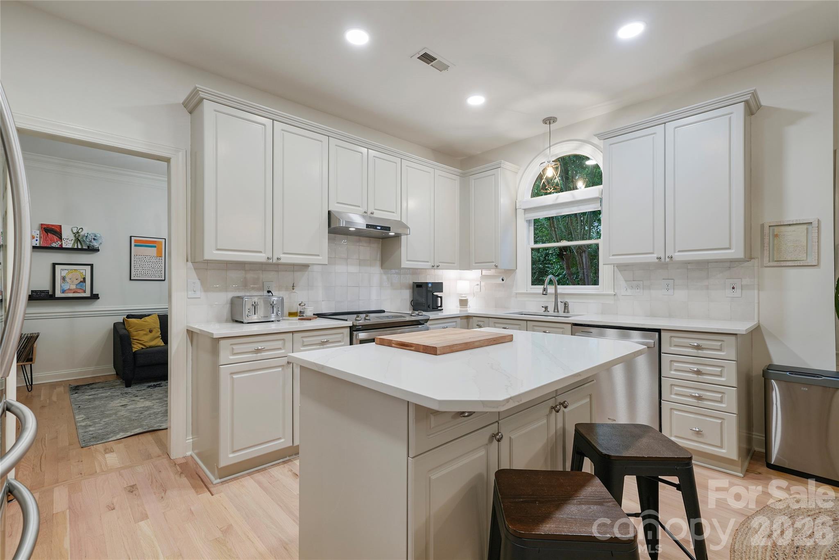
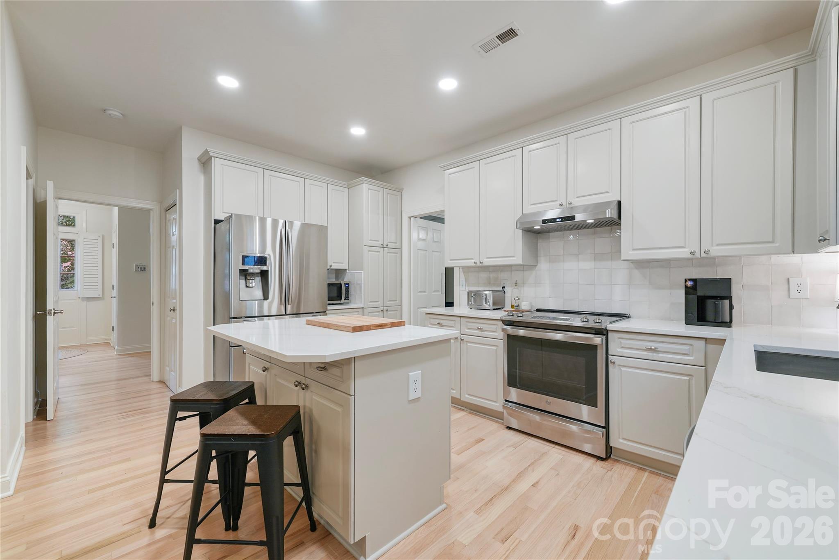
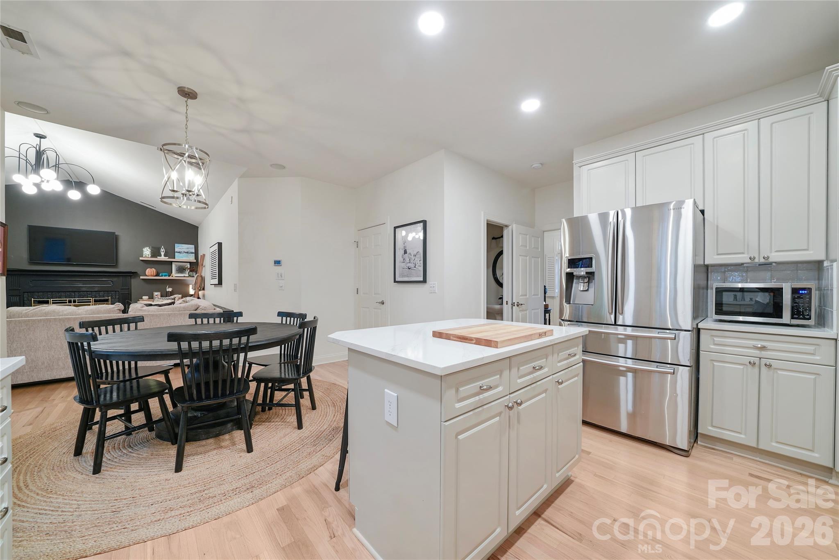
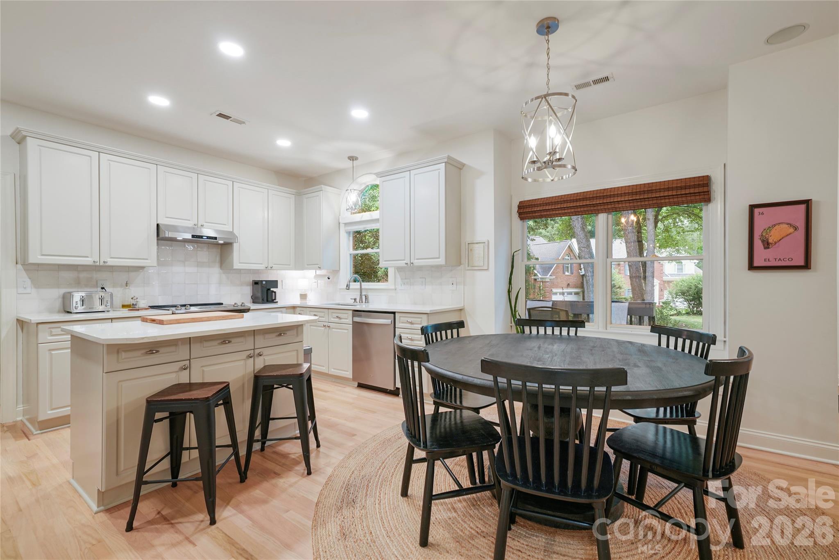
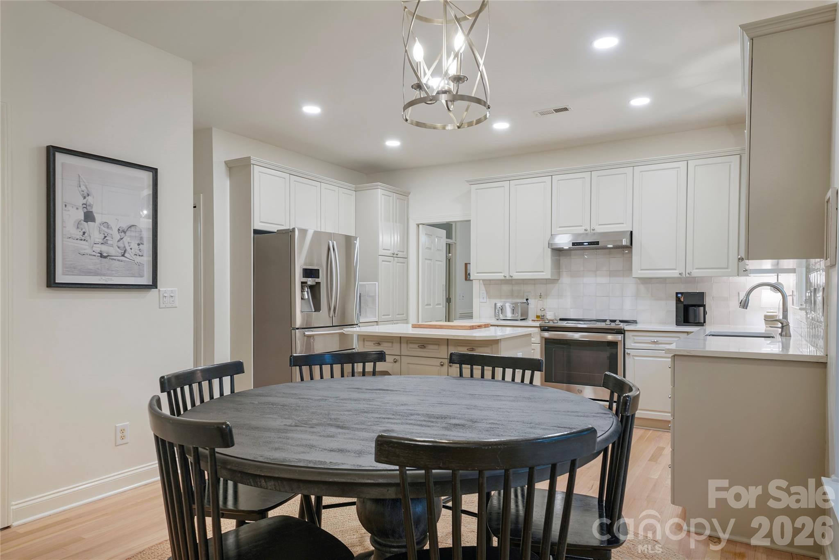
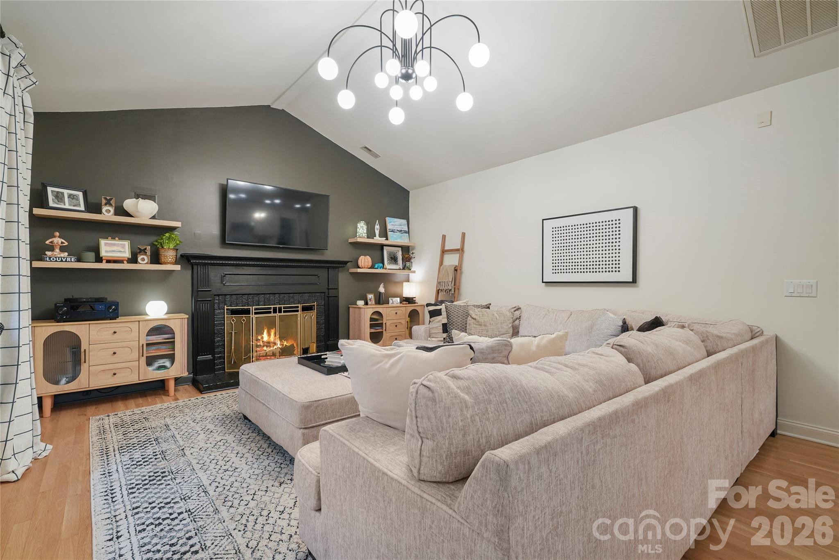
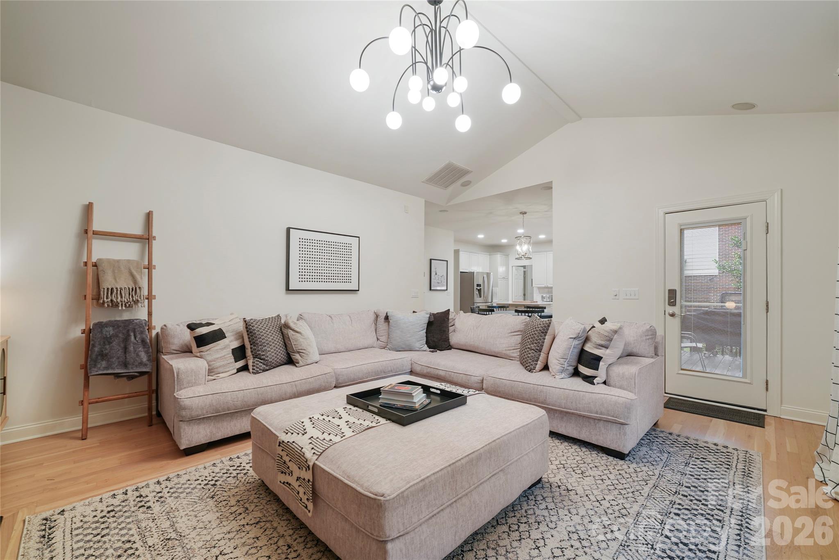
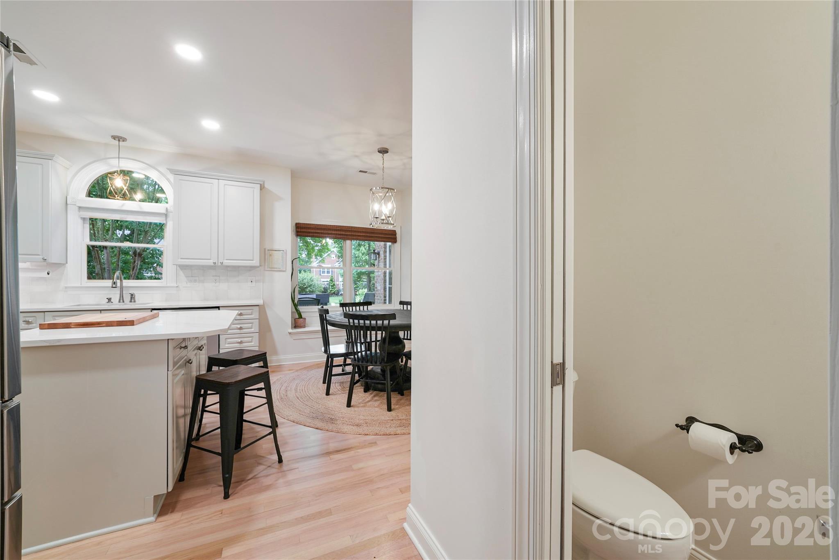
The updated kitchen features quartz countertops, a new backsplash, stainless steel appliances, and opens to the family room featuring a **wood-burning fireplace that can be converted to gas if desired**, along with views of the lush, landscaped backyard.

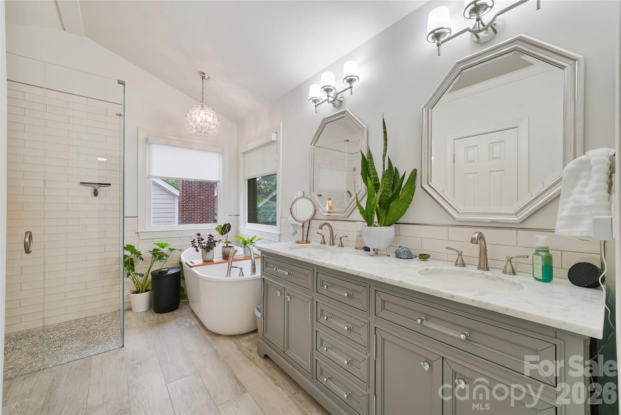
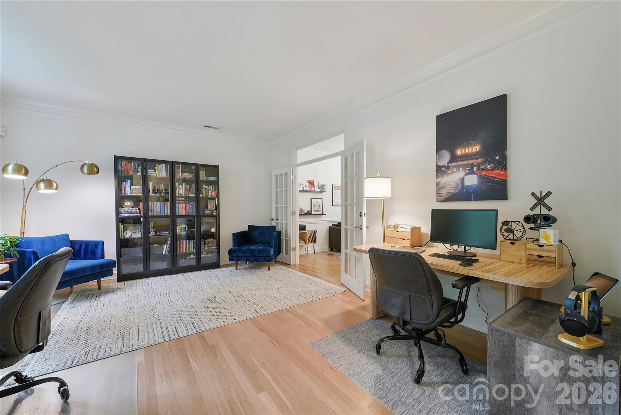
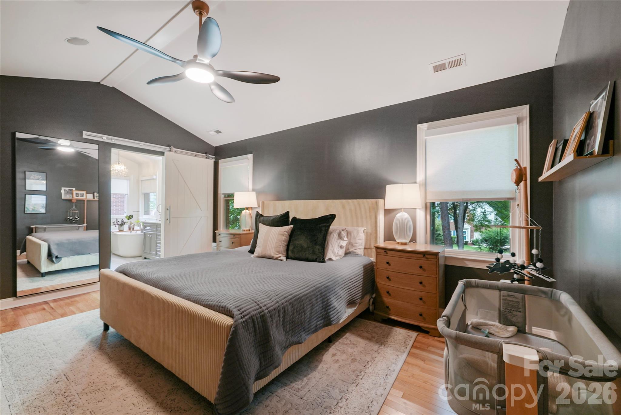
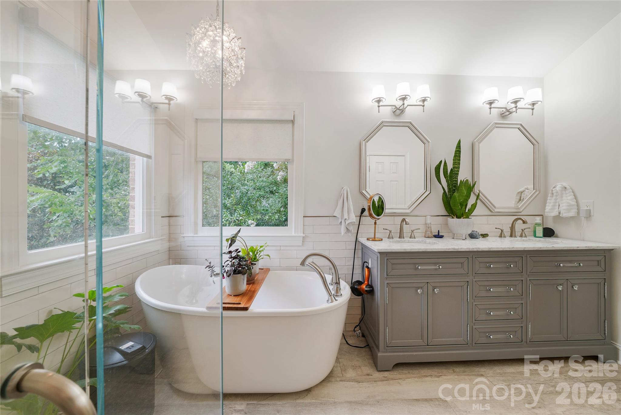
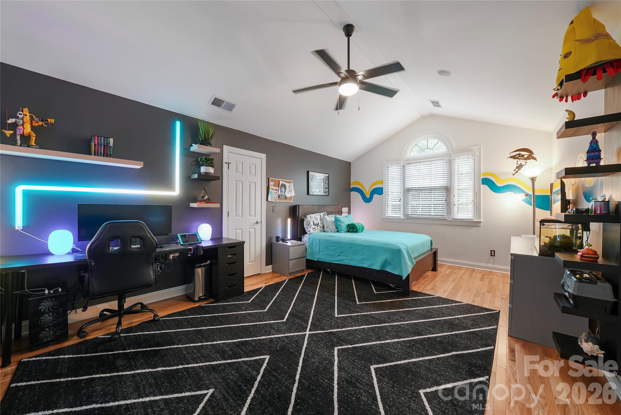
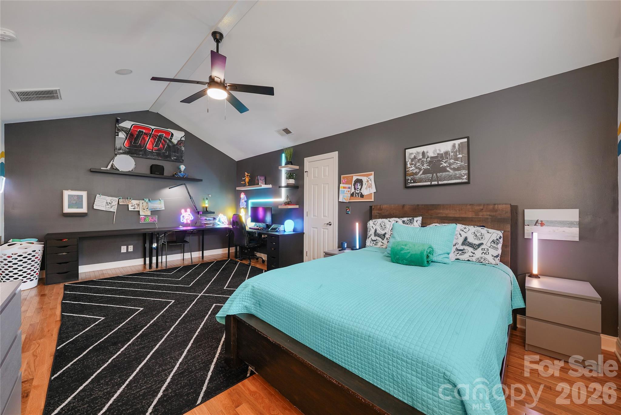
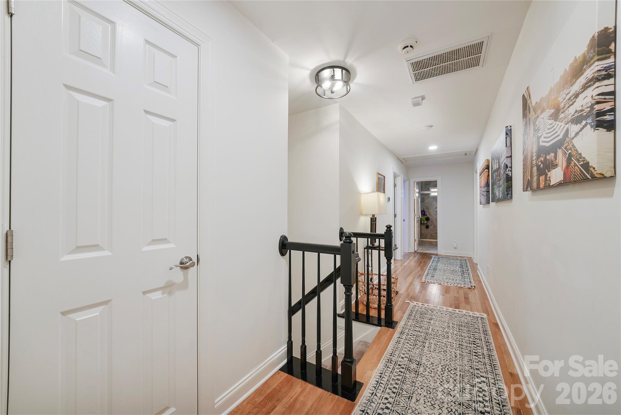
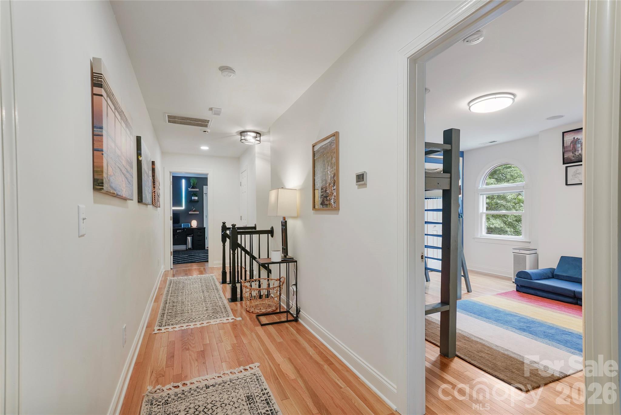
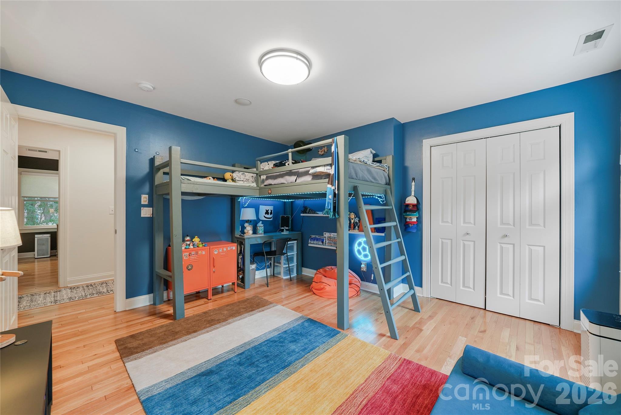
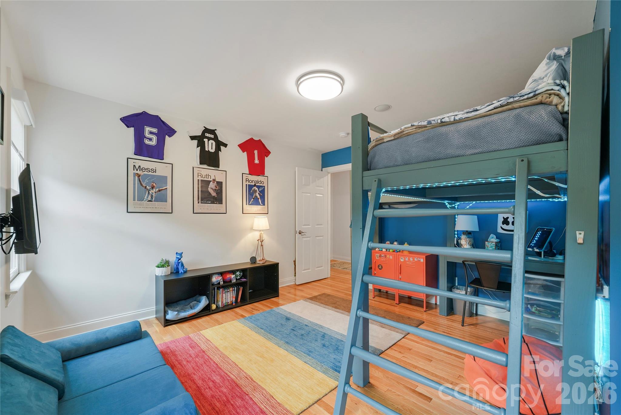
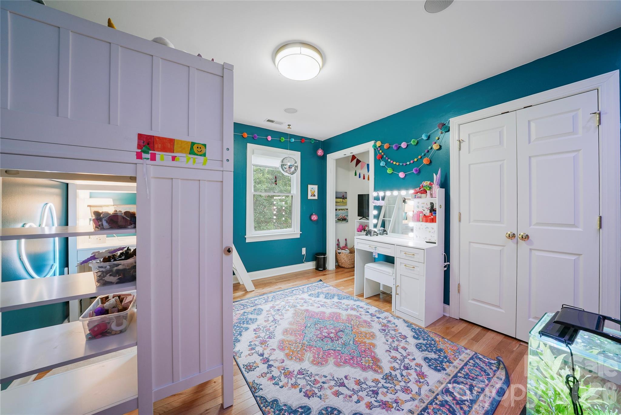
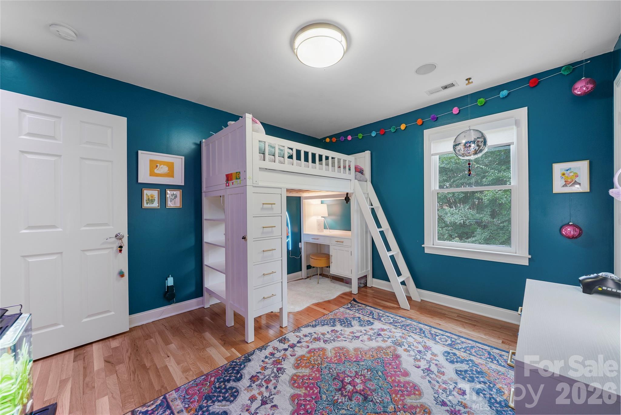
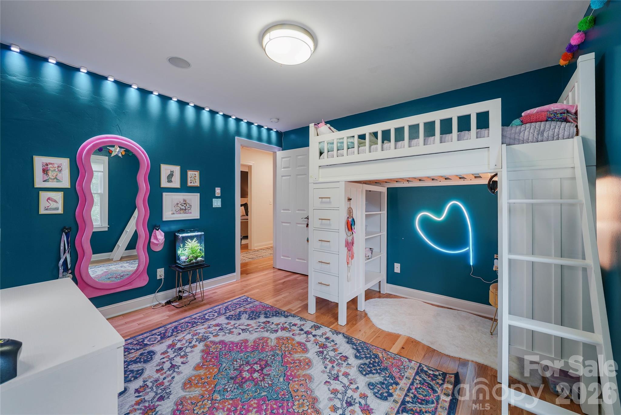
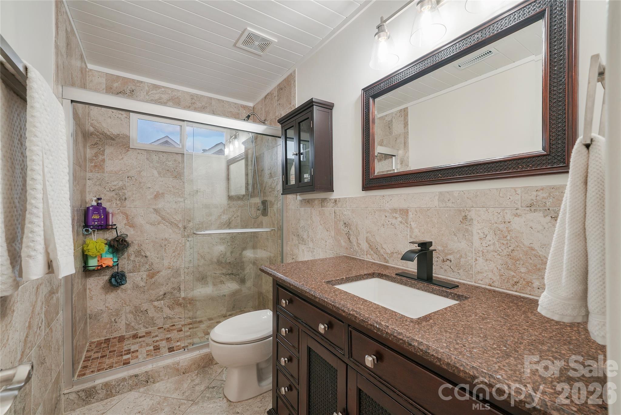
Upstairs, the spacious primary suite includes a fully updated bathroom with radiant heated floors. The secondary bathroom has also been updated with porcelain flooring and a large vanity. The fourth bedroom offers flexibility as a bonus room, office, playroom, or multi-purpose space.

The crawlspace was fully encapsulated approximately three years ago, providing another valuable improvement to the home.

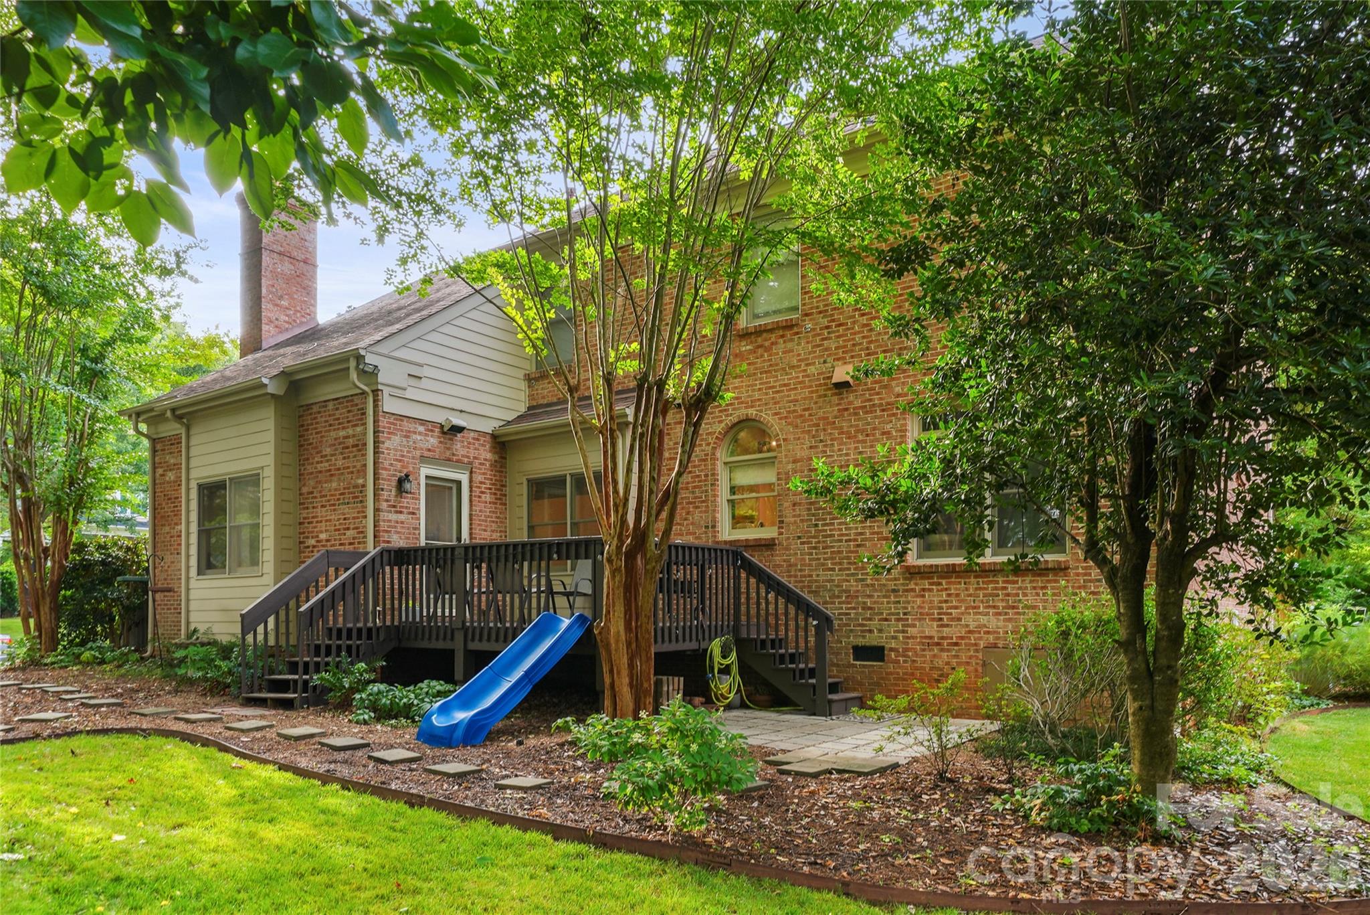
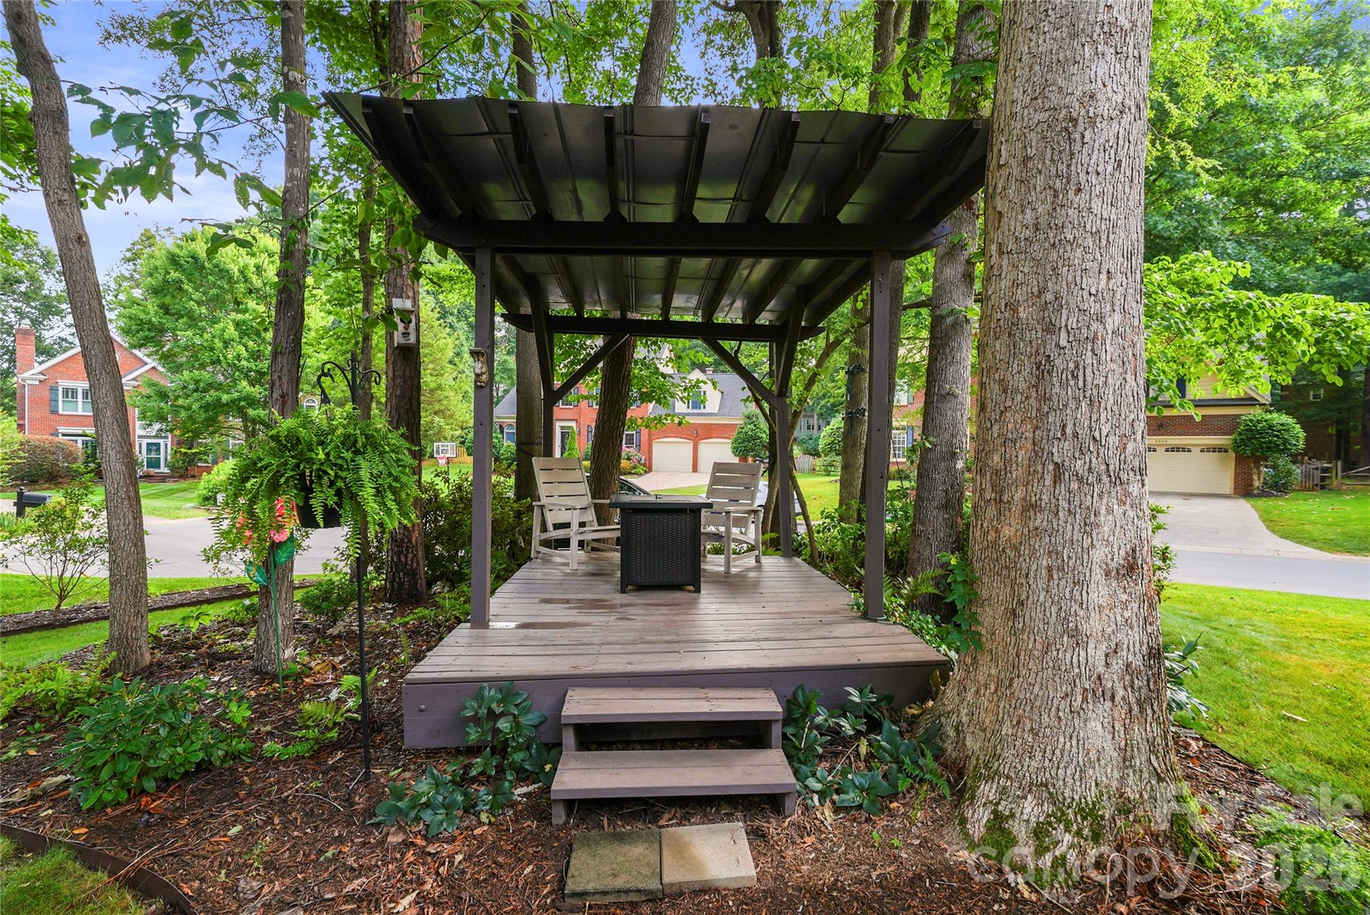
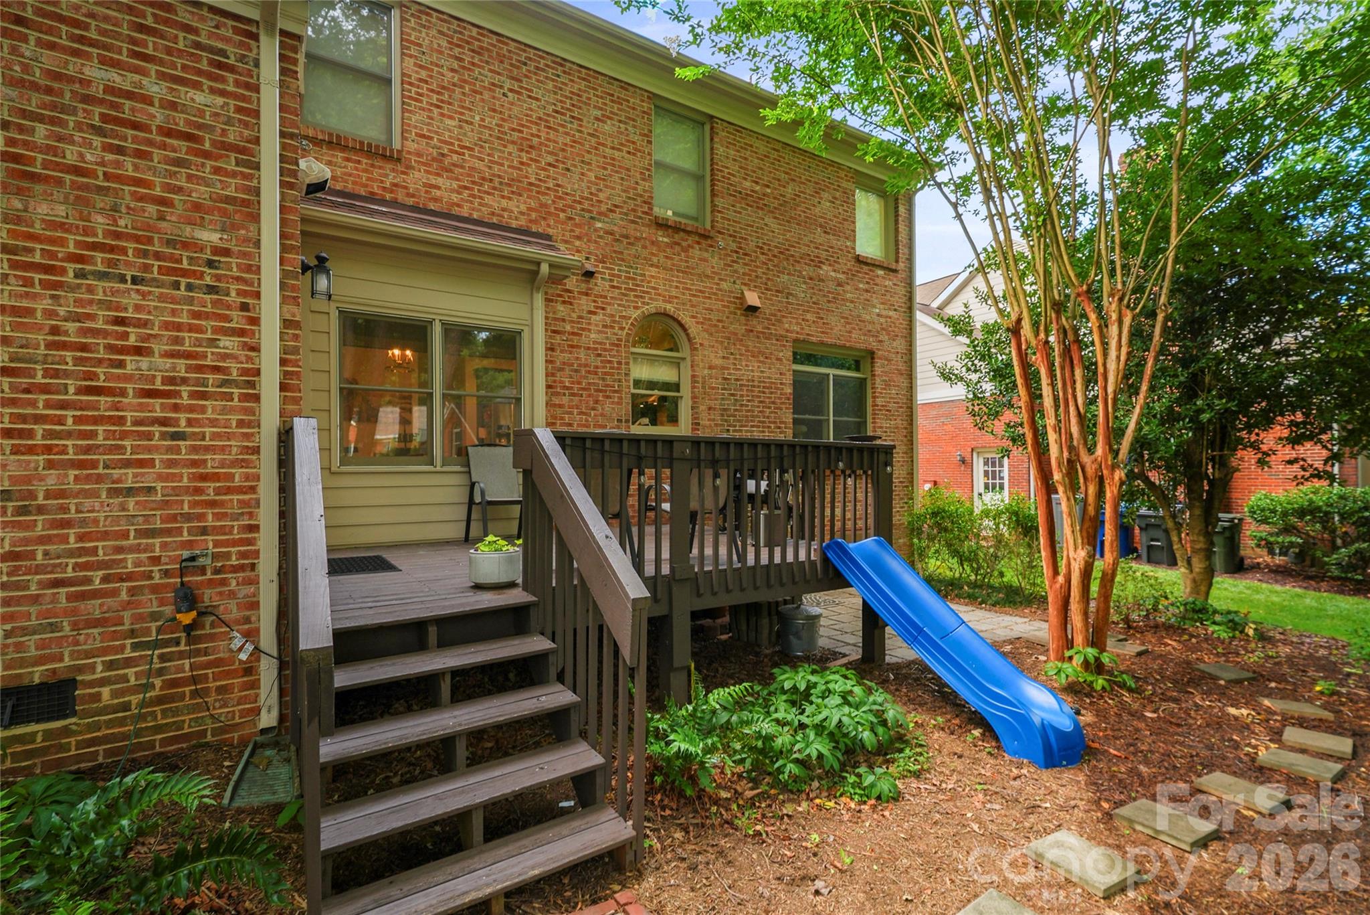
Enjoy outdoor living from the back deck, patio, or gazebo, surrounded by a beautifully maintained yard with a 6-zone WiFi-enabled in-ground irrigation system.

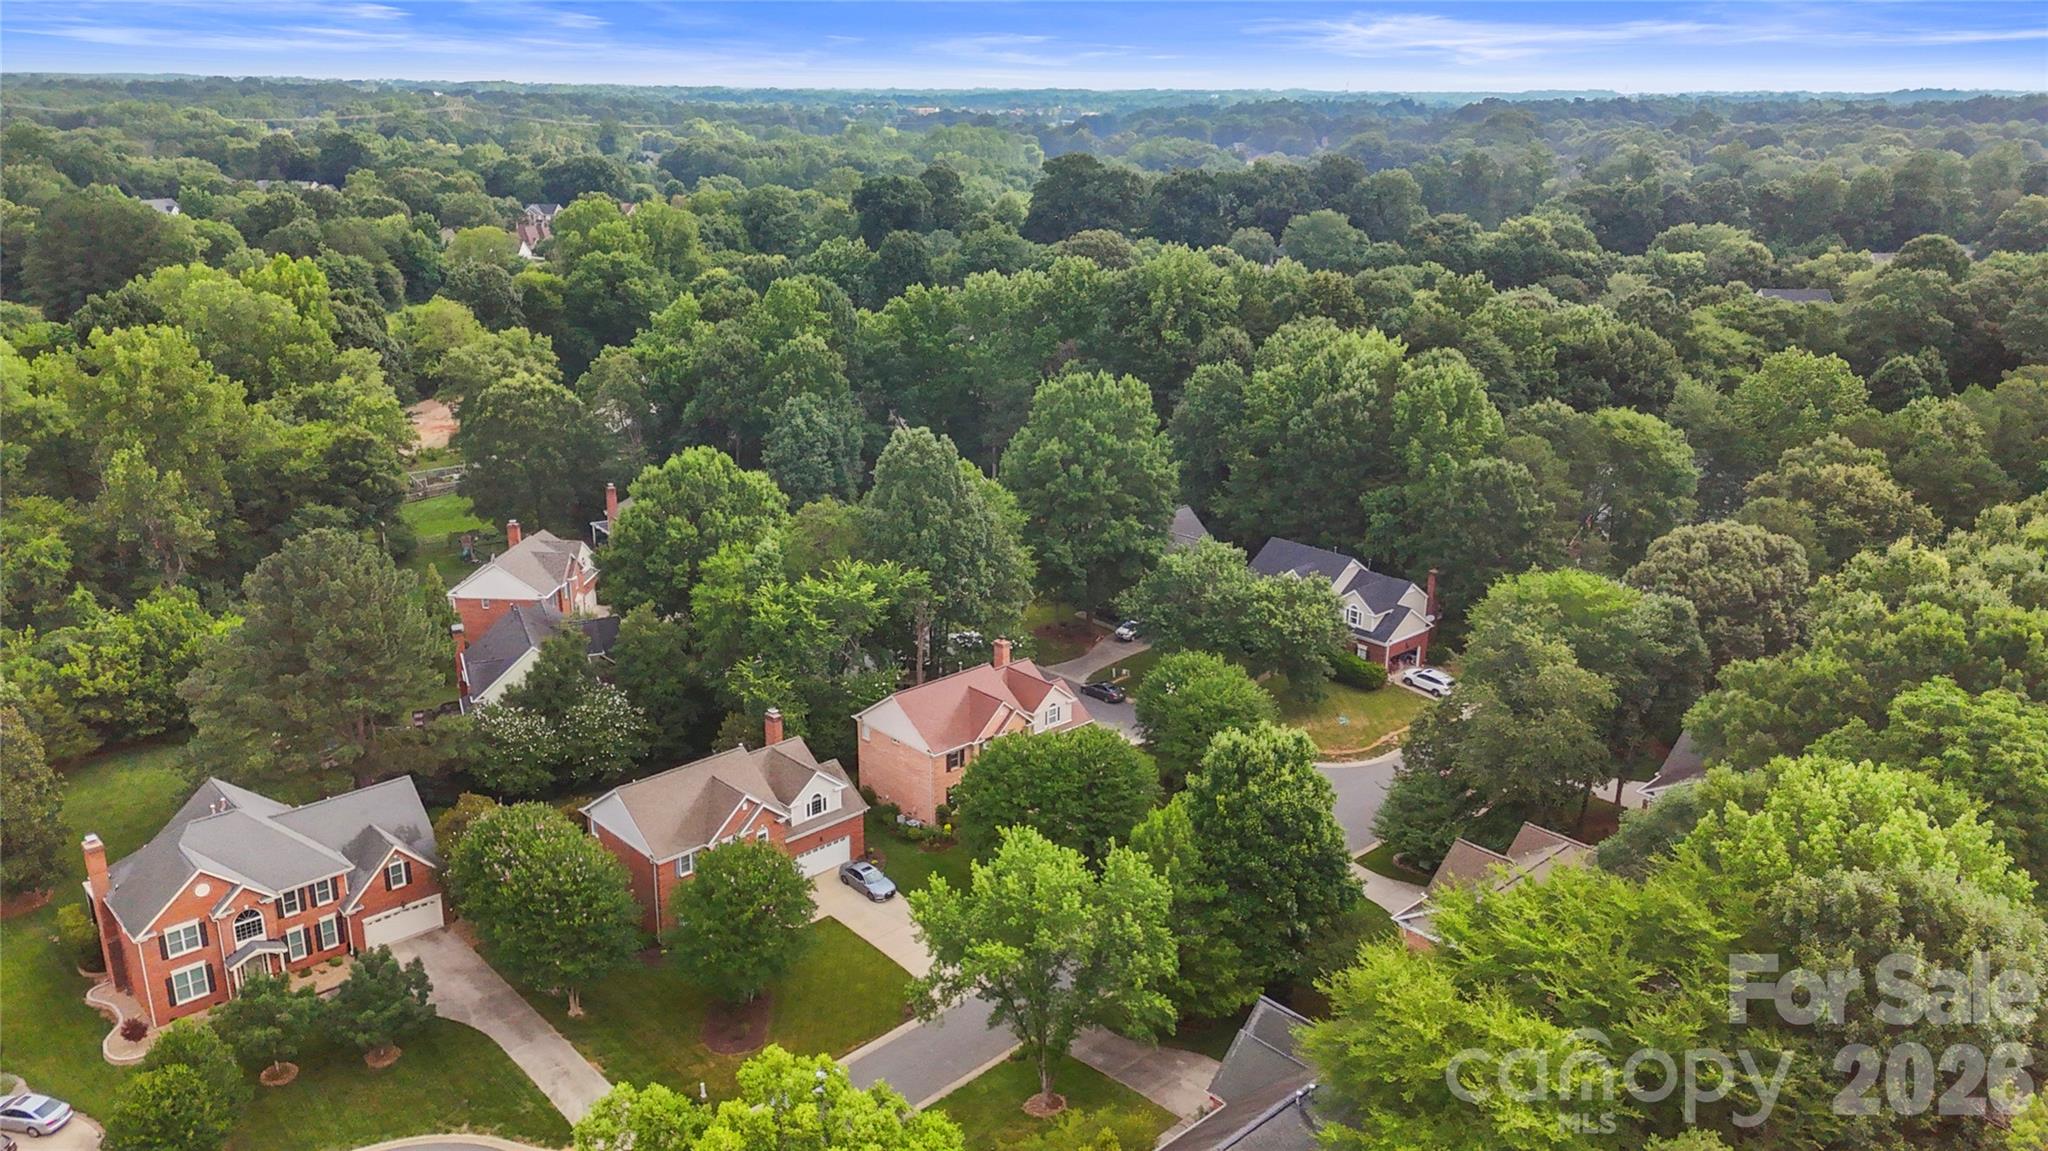
Wynfield Forest offers sought-after amenities including a clubhouse, pool, tennis and pickleball courts, basketball courts, greenway access, and walking trails. Conveniently located near Birkdale Village, I-77, shopping, dining, and Lake Norman.

The home was temporarily taken off the market after the sellers' planned home purchase fell through. They paused the listing while searching for the right next home and are now ready to bring this beautiful property back to the market.

4
beds

3
baths

2,646 Sq.Ft. LIVING AREA

10,018.8 Sq.Ft. lot

Austin Quick

Austin Quick

Features & Amenities

Interior

  • total bedrooms4
  • Total bathrooms3
  • full bathrooms2
  • half bathroom1
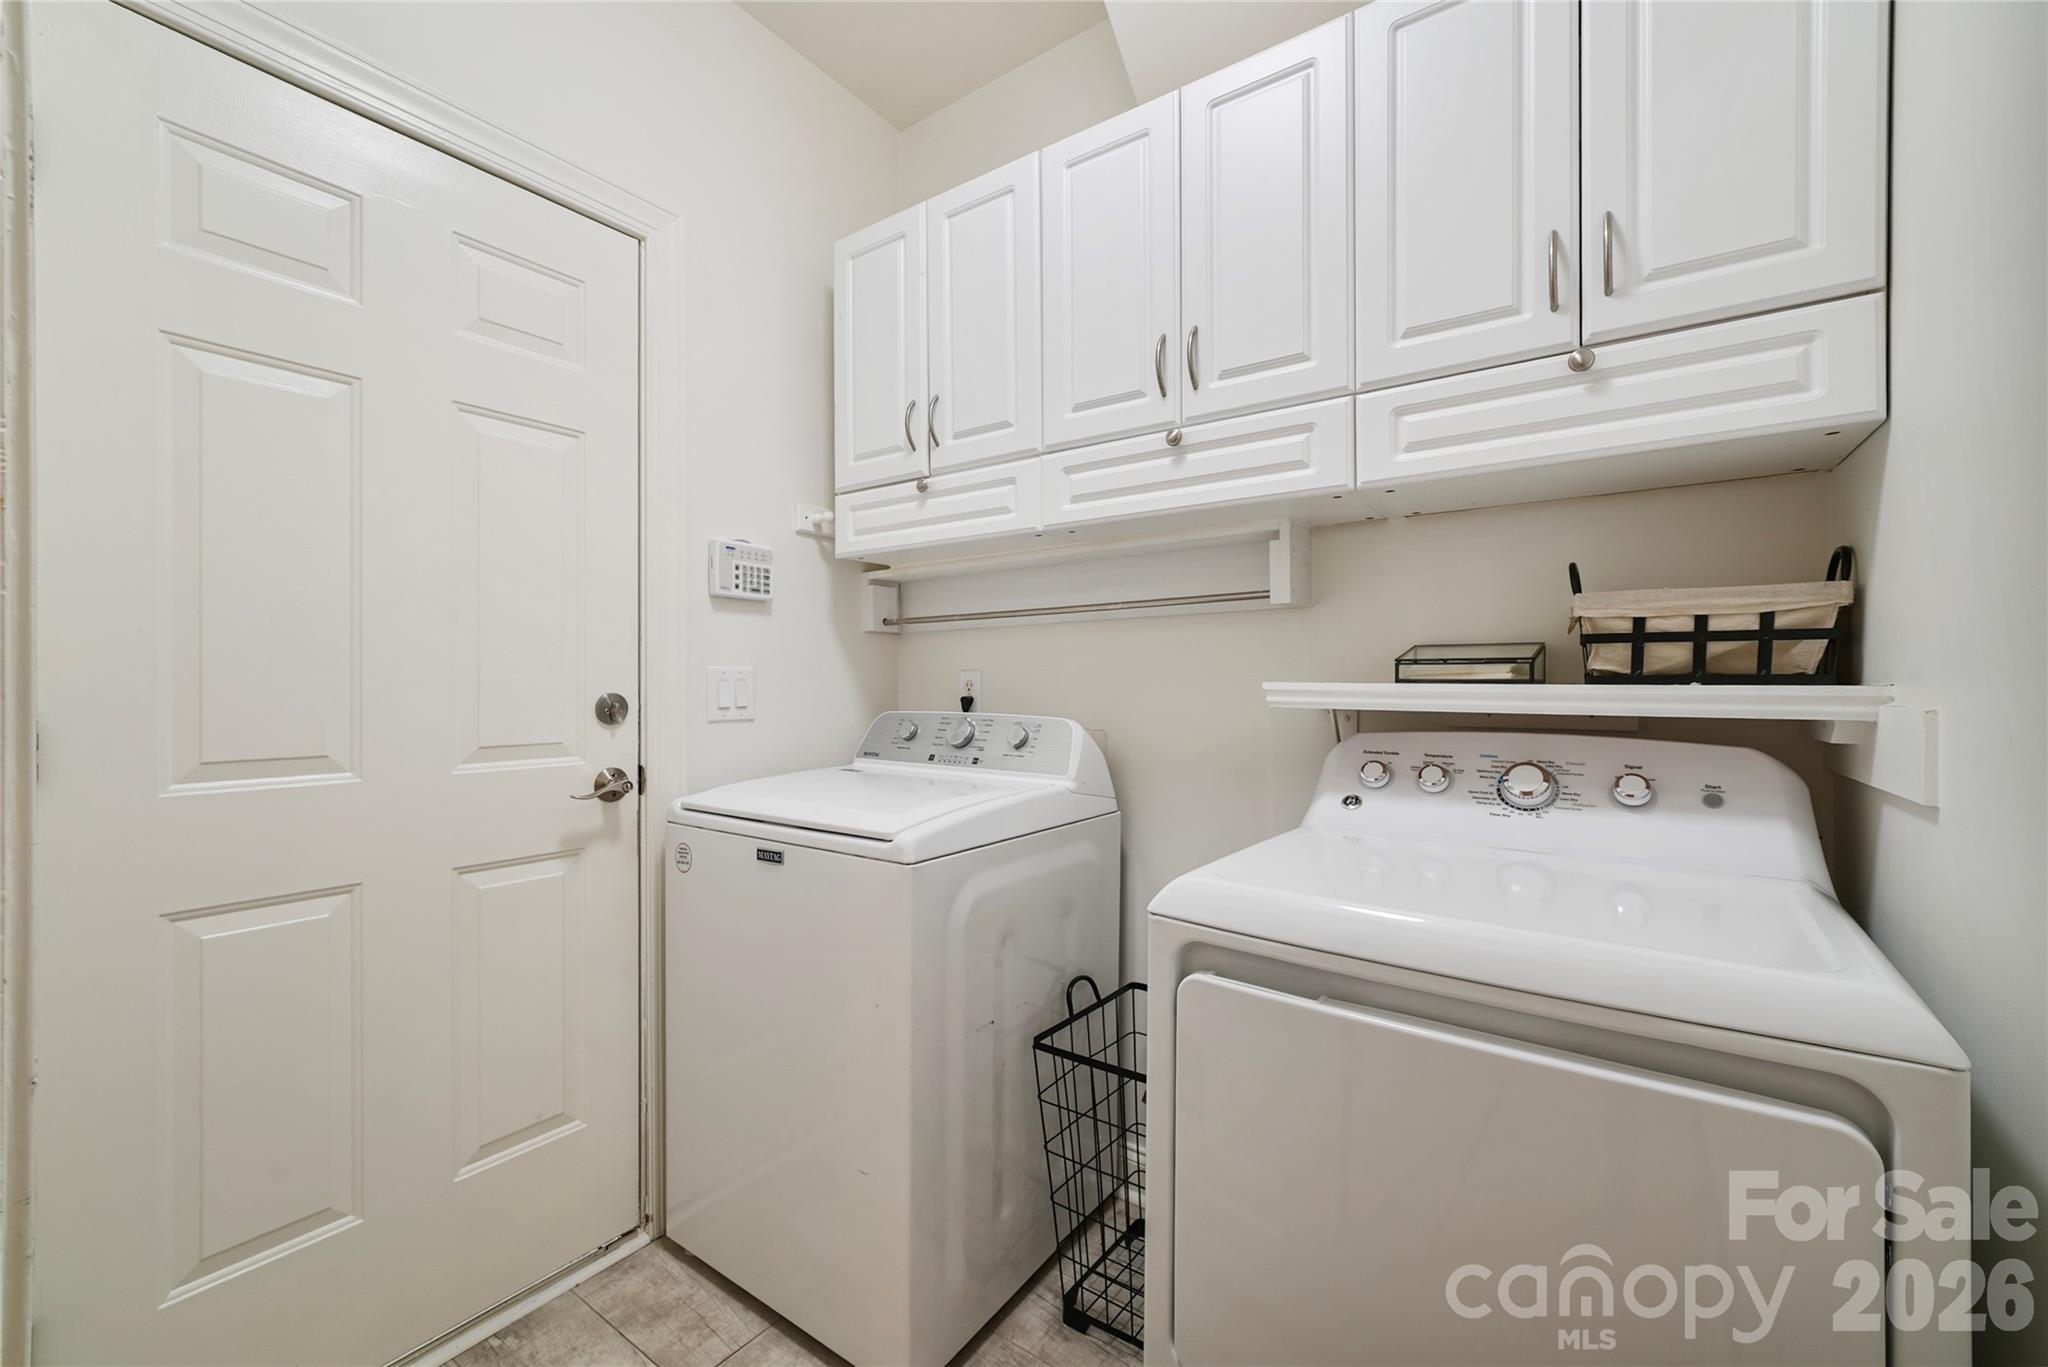
  • Laundry room Electric Dryer Hookup, Main Level
  • Flooring Wood
  • Fireplace Wood Burning
  • APPLIANCES Convection Oven, Dishwasher, Disposal, Electric Range, Electric Water Heater, Exhaust Fan

Area & Lot

  • Status Sold
  • Date Sold October 2, 2026
  • Living Area2,646 Sq.Ft.
  • Lot Area10,018.8 Sq.Ft.
  • MLS® ID4396744
  • TypeResidential
  • YEAR BUILT2000
  • NeighborhoodHuntersville
  • Architecture StylesColonial, Traditional
  • Elementary SchoolGrand Oak
  • Middle SchoolFrancis Bradley
  • High SchoolHopewell

Exterior

  • STORIES2
  • Garage Space2.0
  • water SourceCity
  • utilitiesCable Available, Fiber Optics, Natural Gas, Wired Internet Available
  • lot featuresCorner Lot, Cul-De-Sac
  • parkingAttached Garage
  • HEAT TYPEForced Air, Natural Gas
  • AIR CONDITIONINGCentral Air, Electric
  • sewerPublic Sewer
  • SubstructureCrawl Space
  • security FeaturesSecurity System

Financial

  • Sales Price$639,000
  • HOA $231/3 mos
  • Zoning GR

Huntersville

Explore

Let's Work Together

I'm passionate about helping you achieve your real estate goals and making the experience as smooth and enjoyable as possible. Let's work together to find your dream home.

Follow Me on Instagram